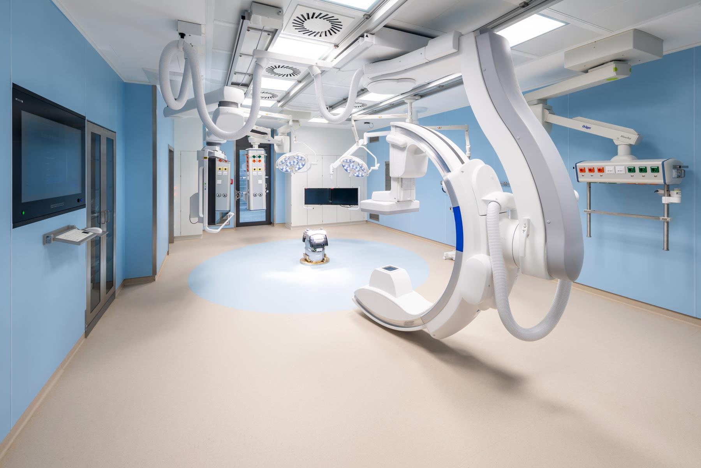
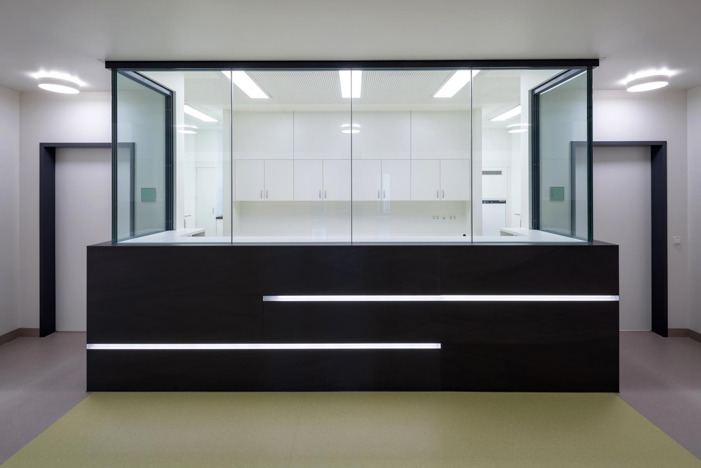
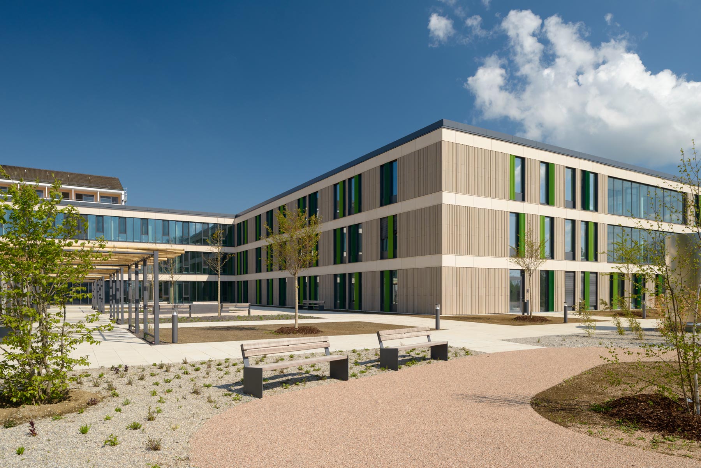
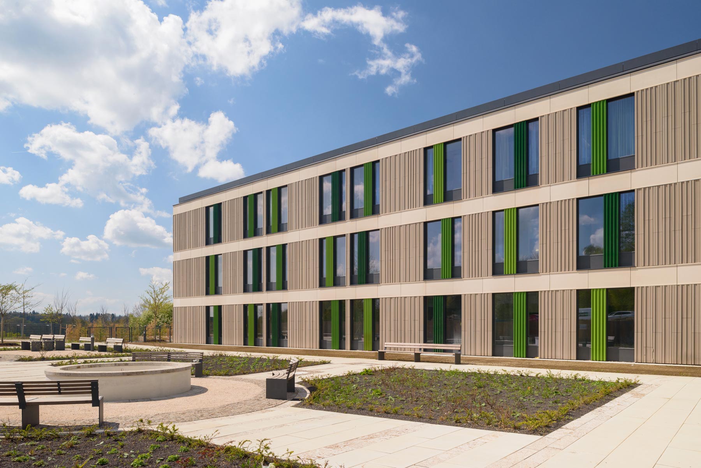
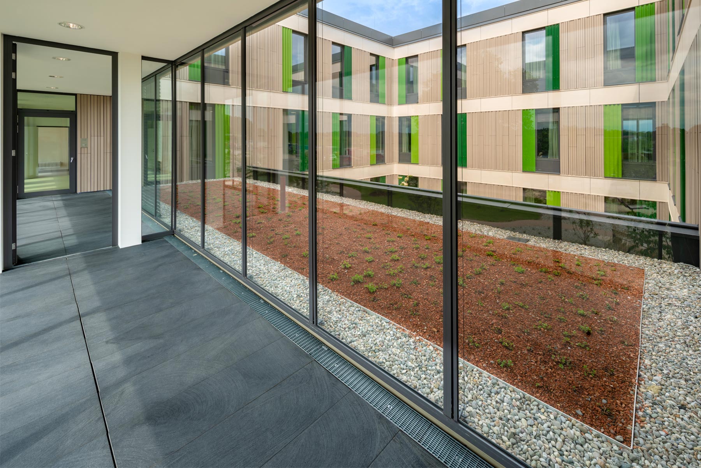
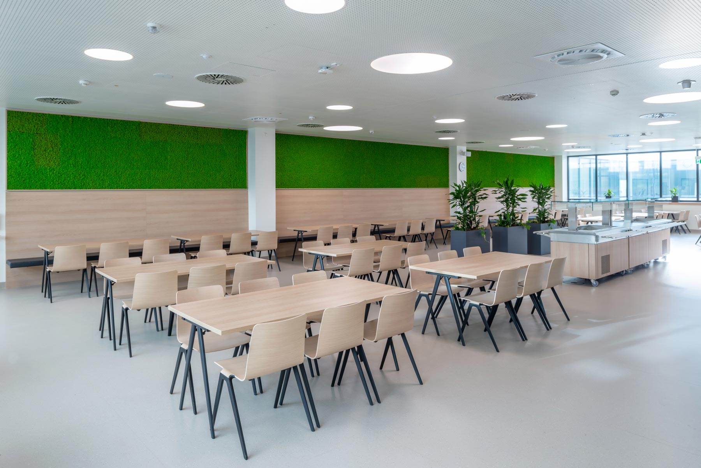
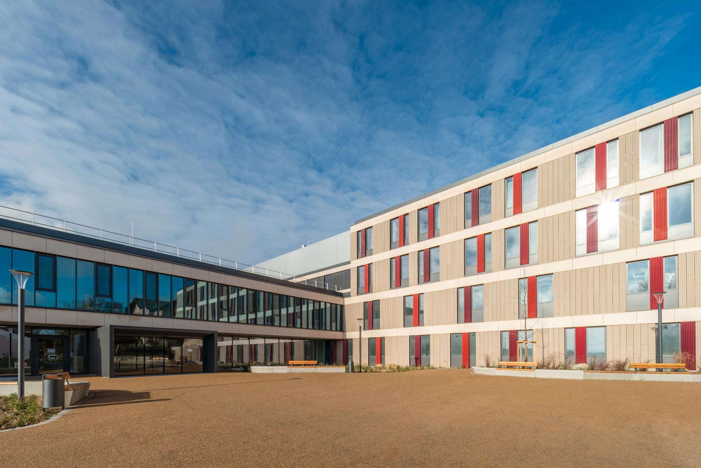
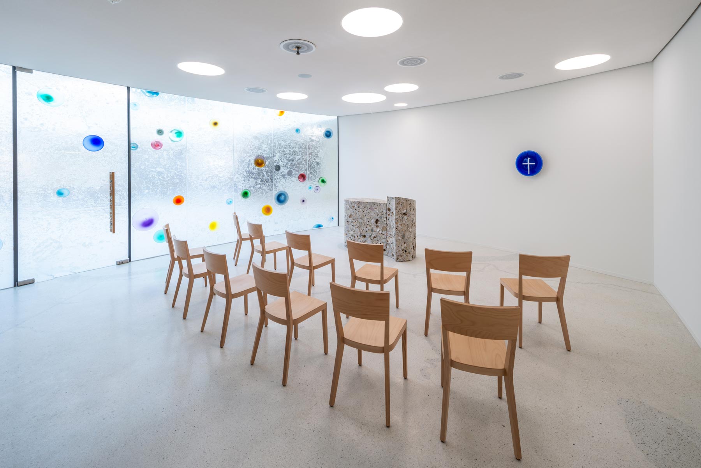
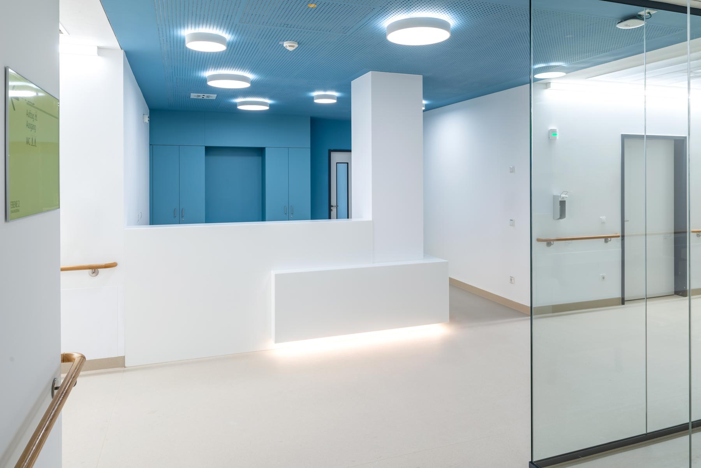
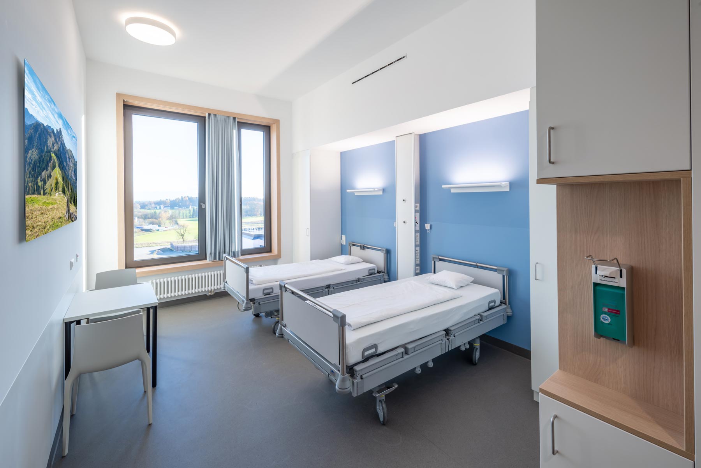
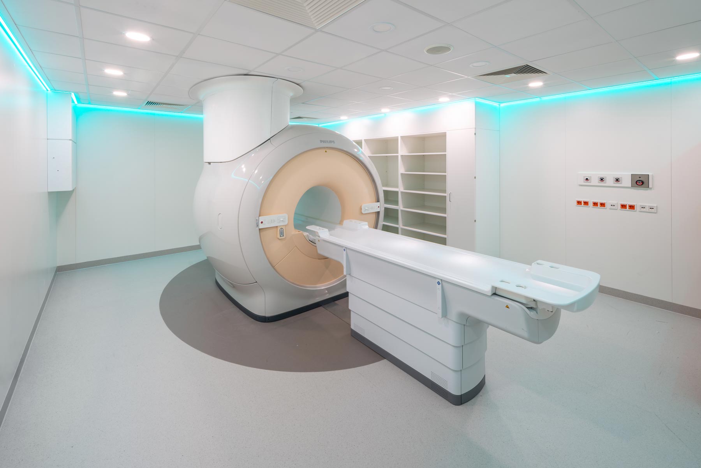
On behalf of Sweco Architects, we are providing long-term photographic documentation of the RoMed Clinic in Wasserburg am Inn. The photographs document various stages of the architectural project and combine interior views with images of the building and its surroundings.
The focus is on the architectural design and the functional relationships within the clinic building.
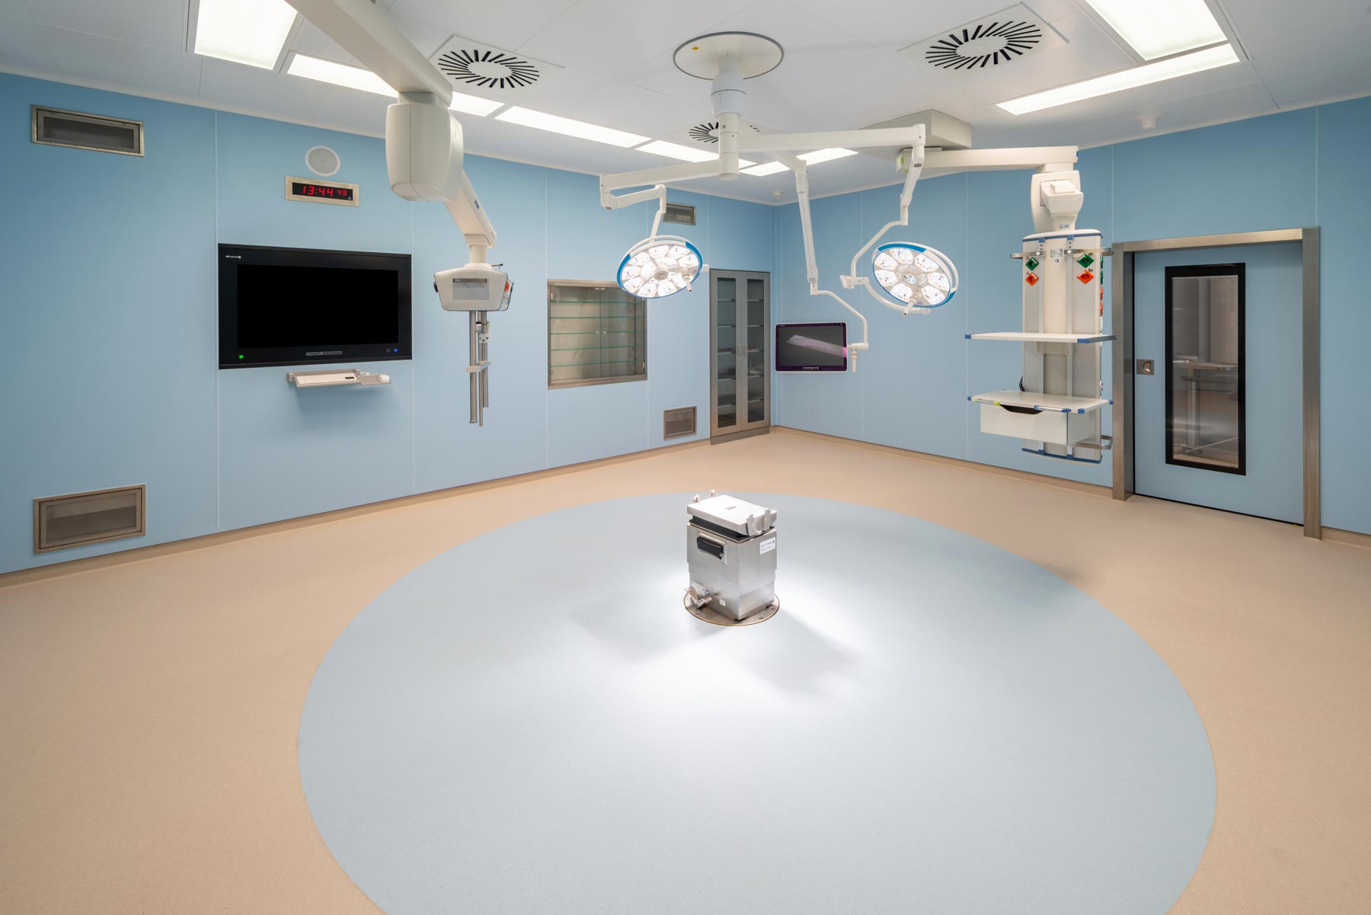
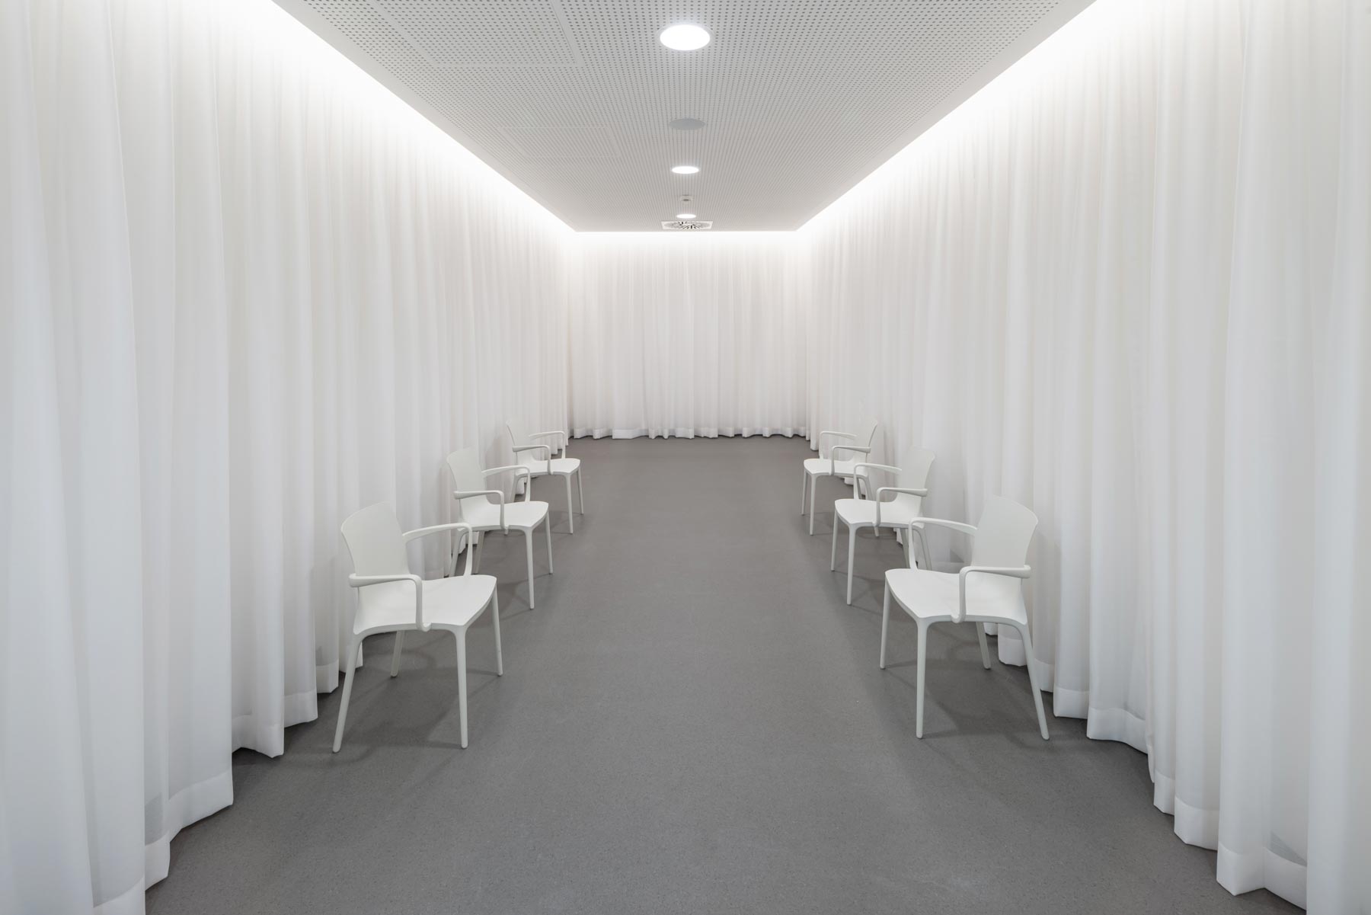
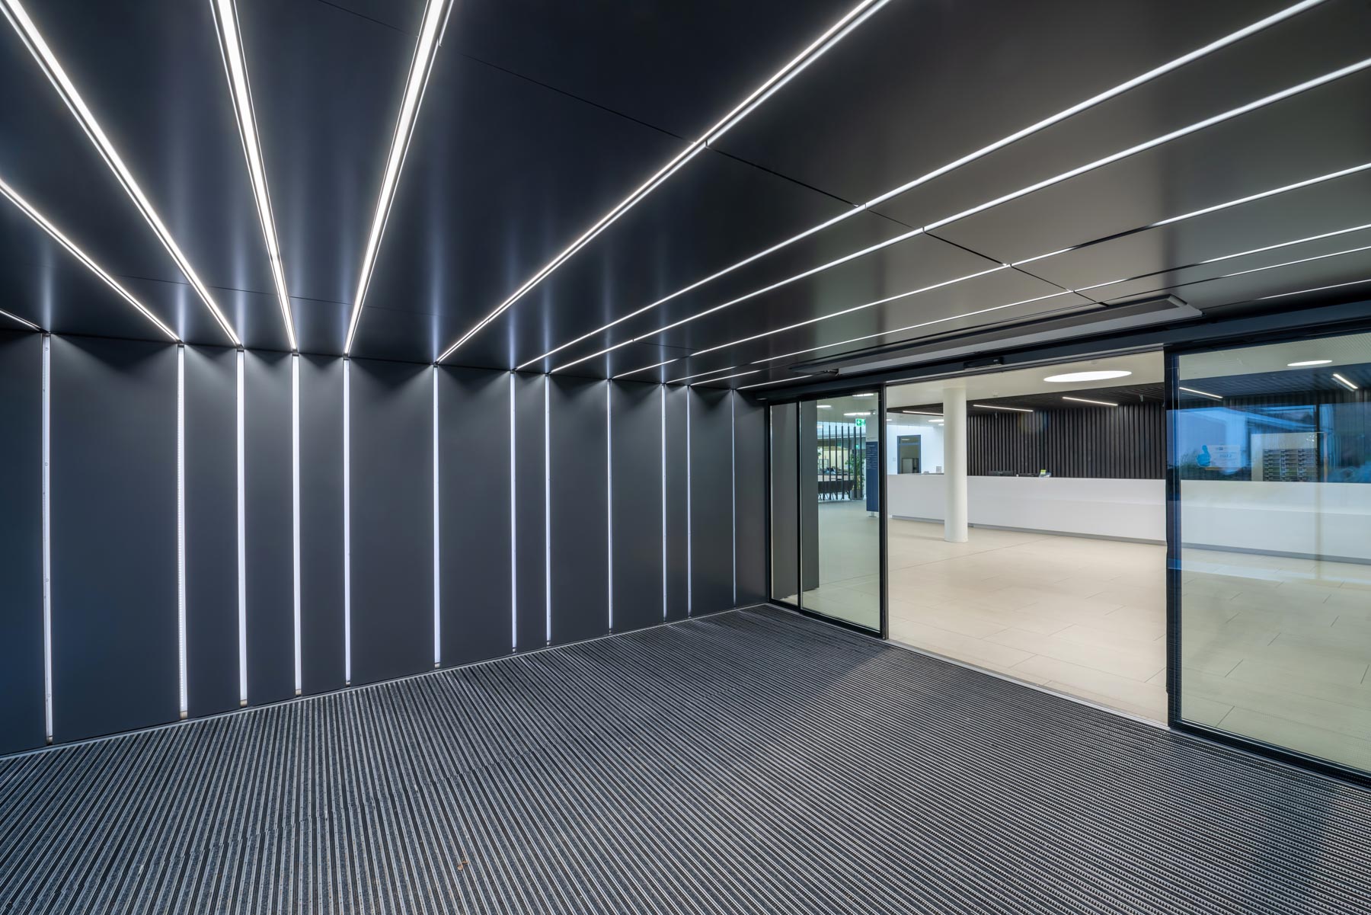
Documenting Architecture Across Multiple Project Phases
Recurring photographs make changes and progress traceable. The result is a coherent body of documentation that captures the project’s development over time.
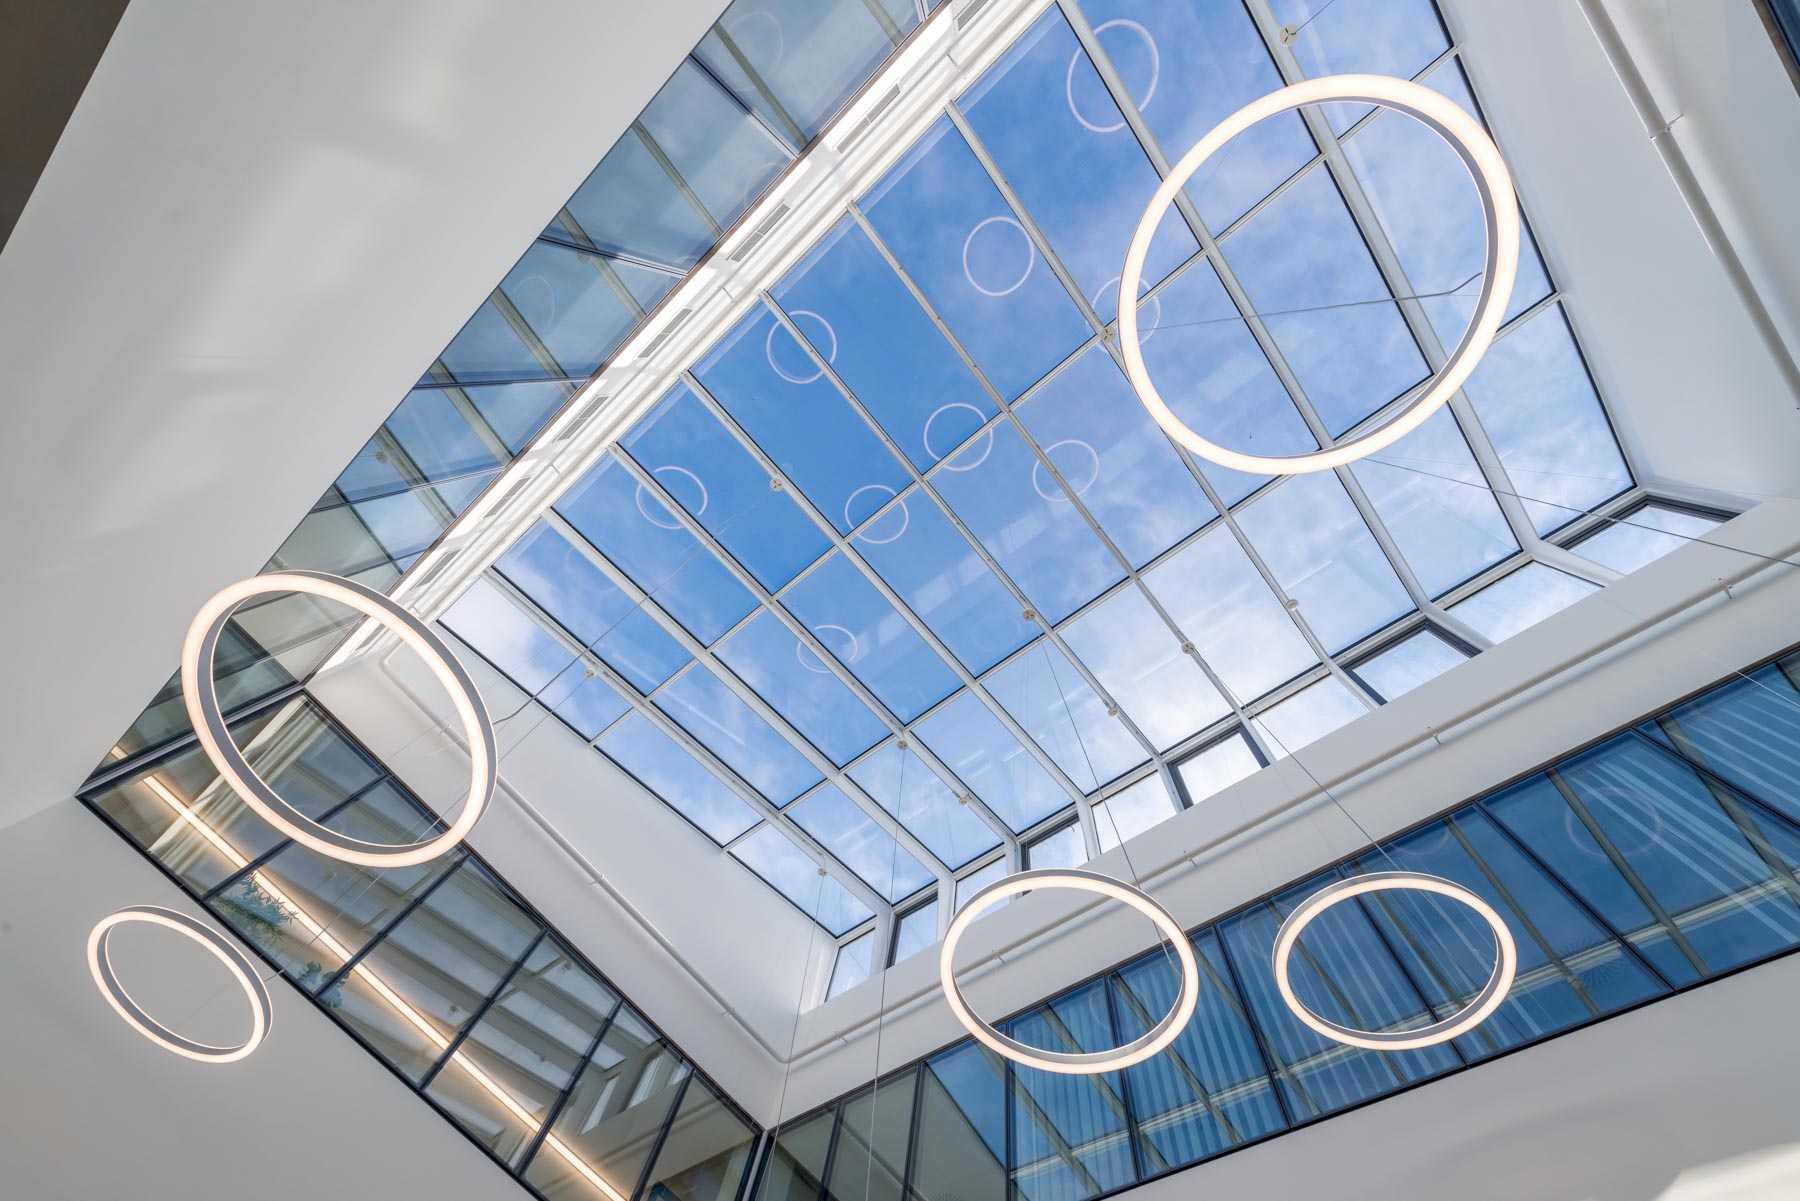
Architectural photography showcases spatial layout, sightlines, and materials, as well as facades and building structure. Clear perspectives and natural proportions help to present both design and function together.
Interiors and Exterior Architecture
Interior views convey the layout of the selected clinic areas. Exterior shots complement the series by showing the building’s volume and its relationship to the surroundings.
Together, the photographs form a visual archive for project documentation, presentations, and architectural communication.
A Look Behind the Scenes:
Project at a Glance
- Client: Sweco Architects
- Project: RoMed Clinic Wasserburg
- Location: Wasserburg am Inn
- Services: Architectural and interior photography
- Special Feature: Photographic documentation across multiple project phases
- Focus Areas: Building structure, interior design, and functional relationships
Supporting Your Architecture Project
Would you like to document a construction project over an extended period of time? Together, we’ll coordinate the timing of the photos, angles, and required shots to reflect the progress of your project.