We produced a series of interior and architectural photographs for the newly redesigned Zaidman Senior Residence in Munich’s Prinz-Eugen-Park.
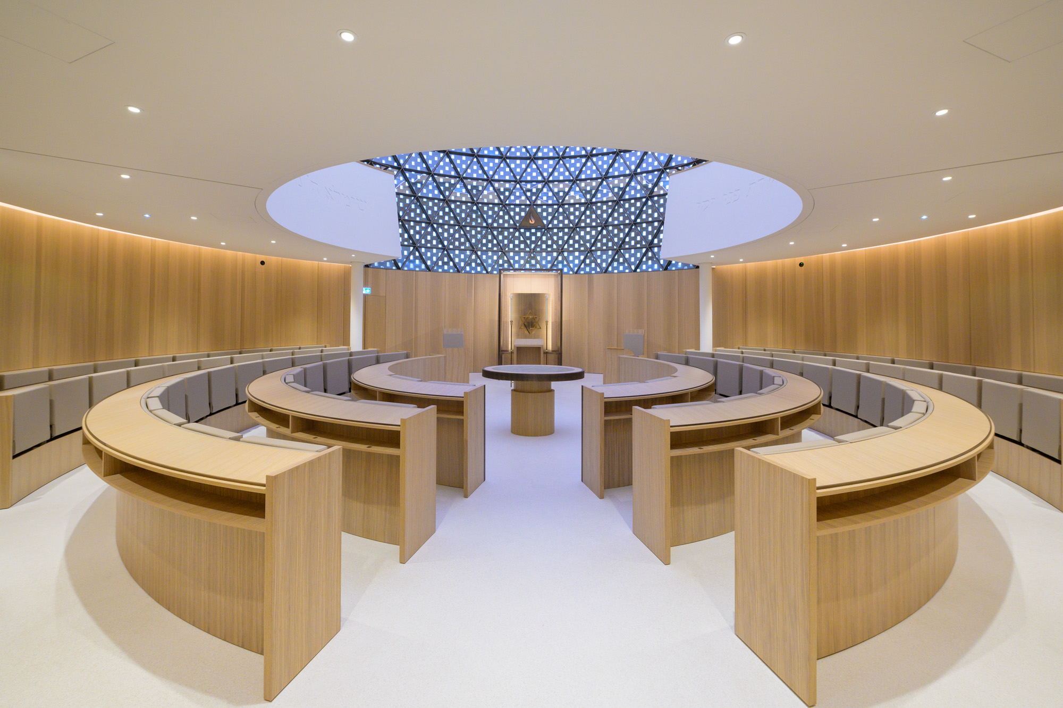
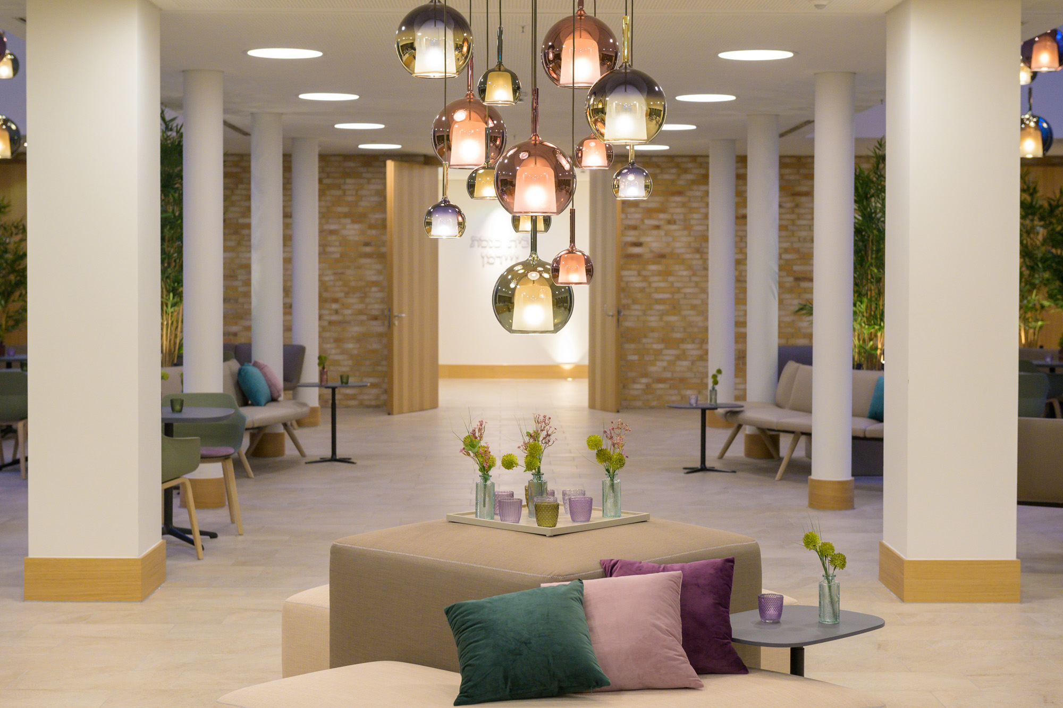
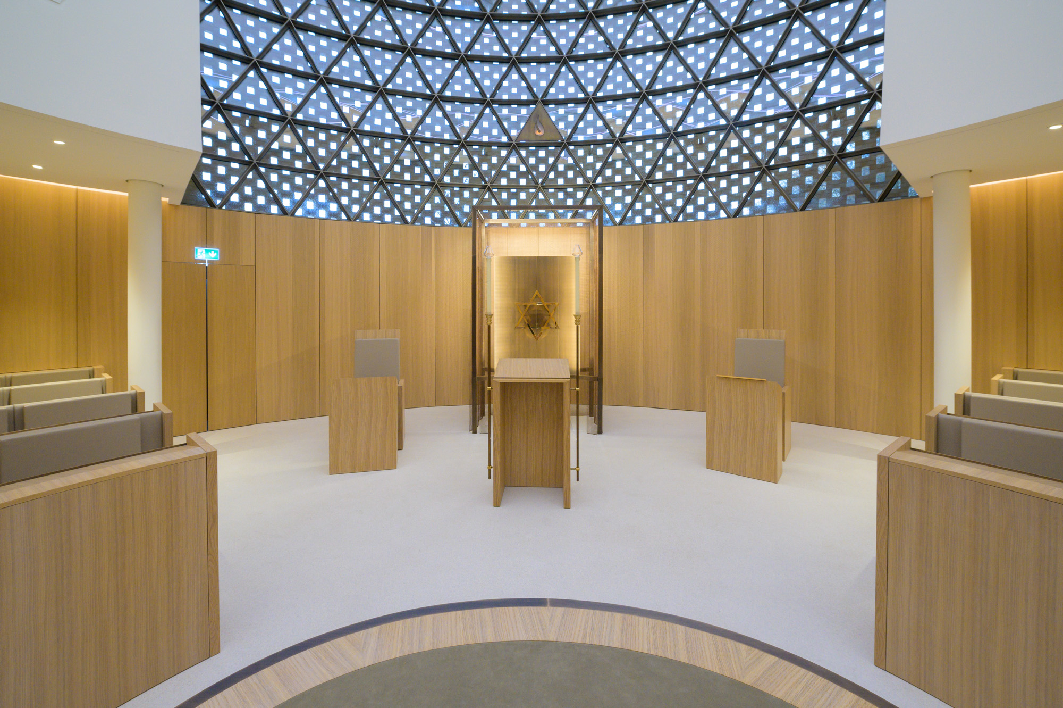
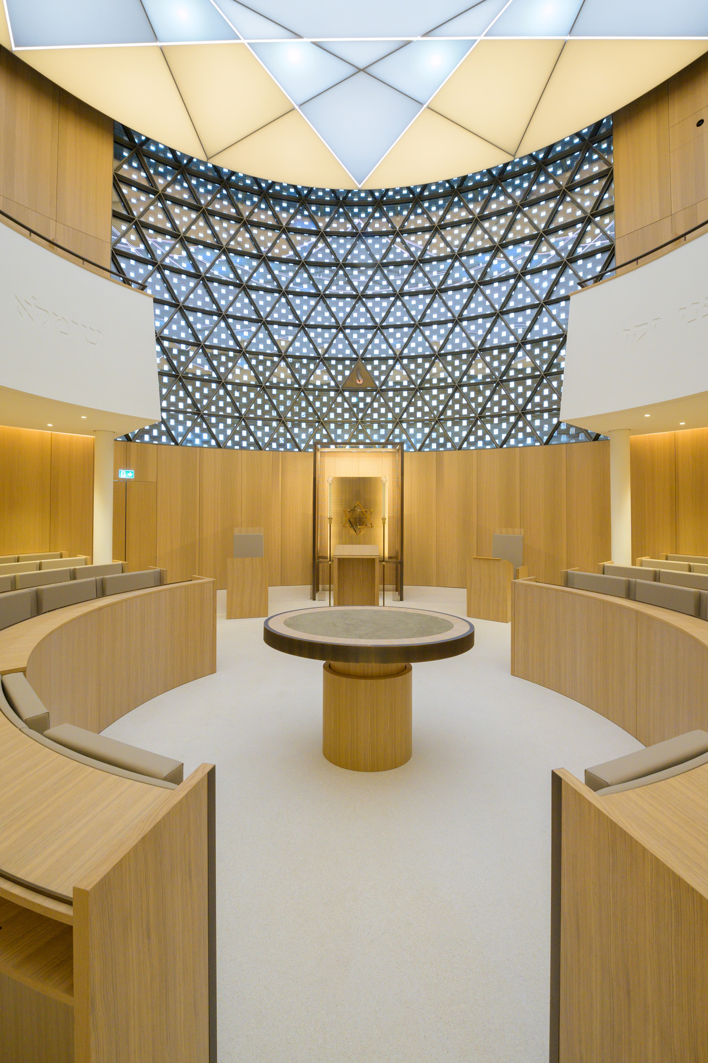
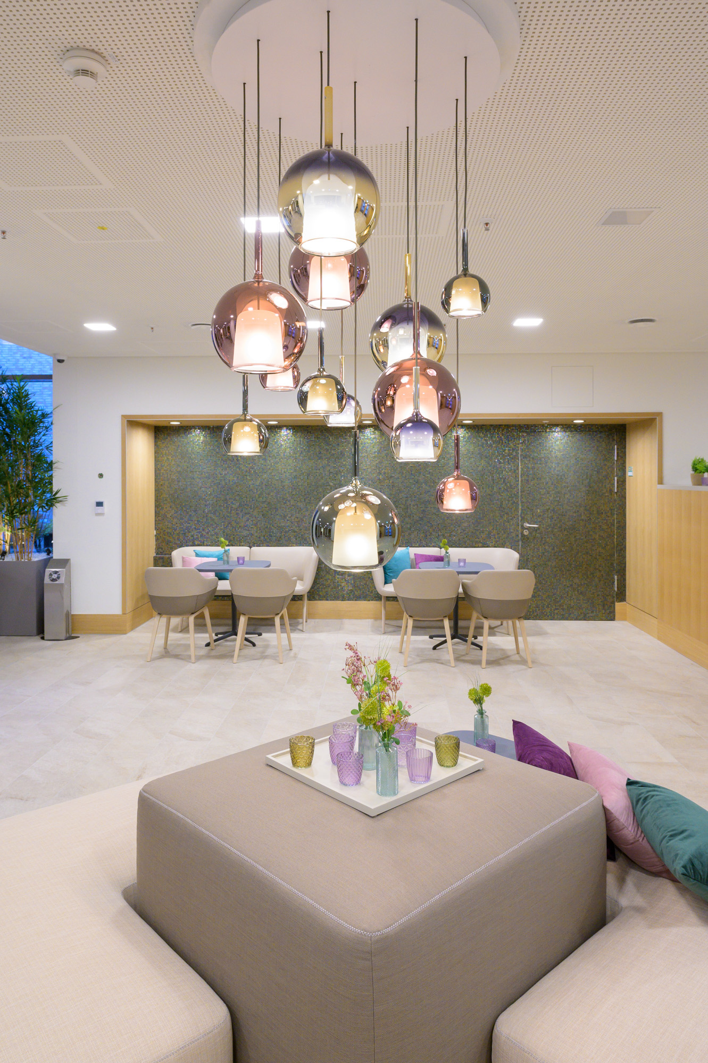
The photographs document the entrance area, communal lounges, and the architecturally striking round synagogue.
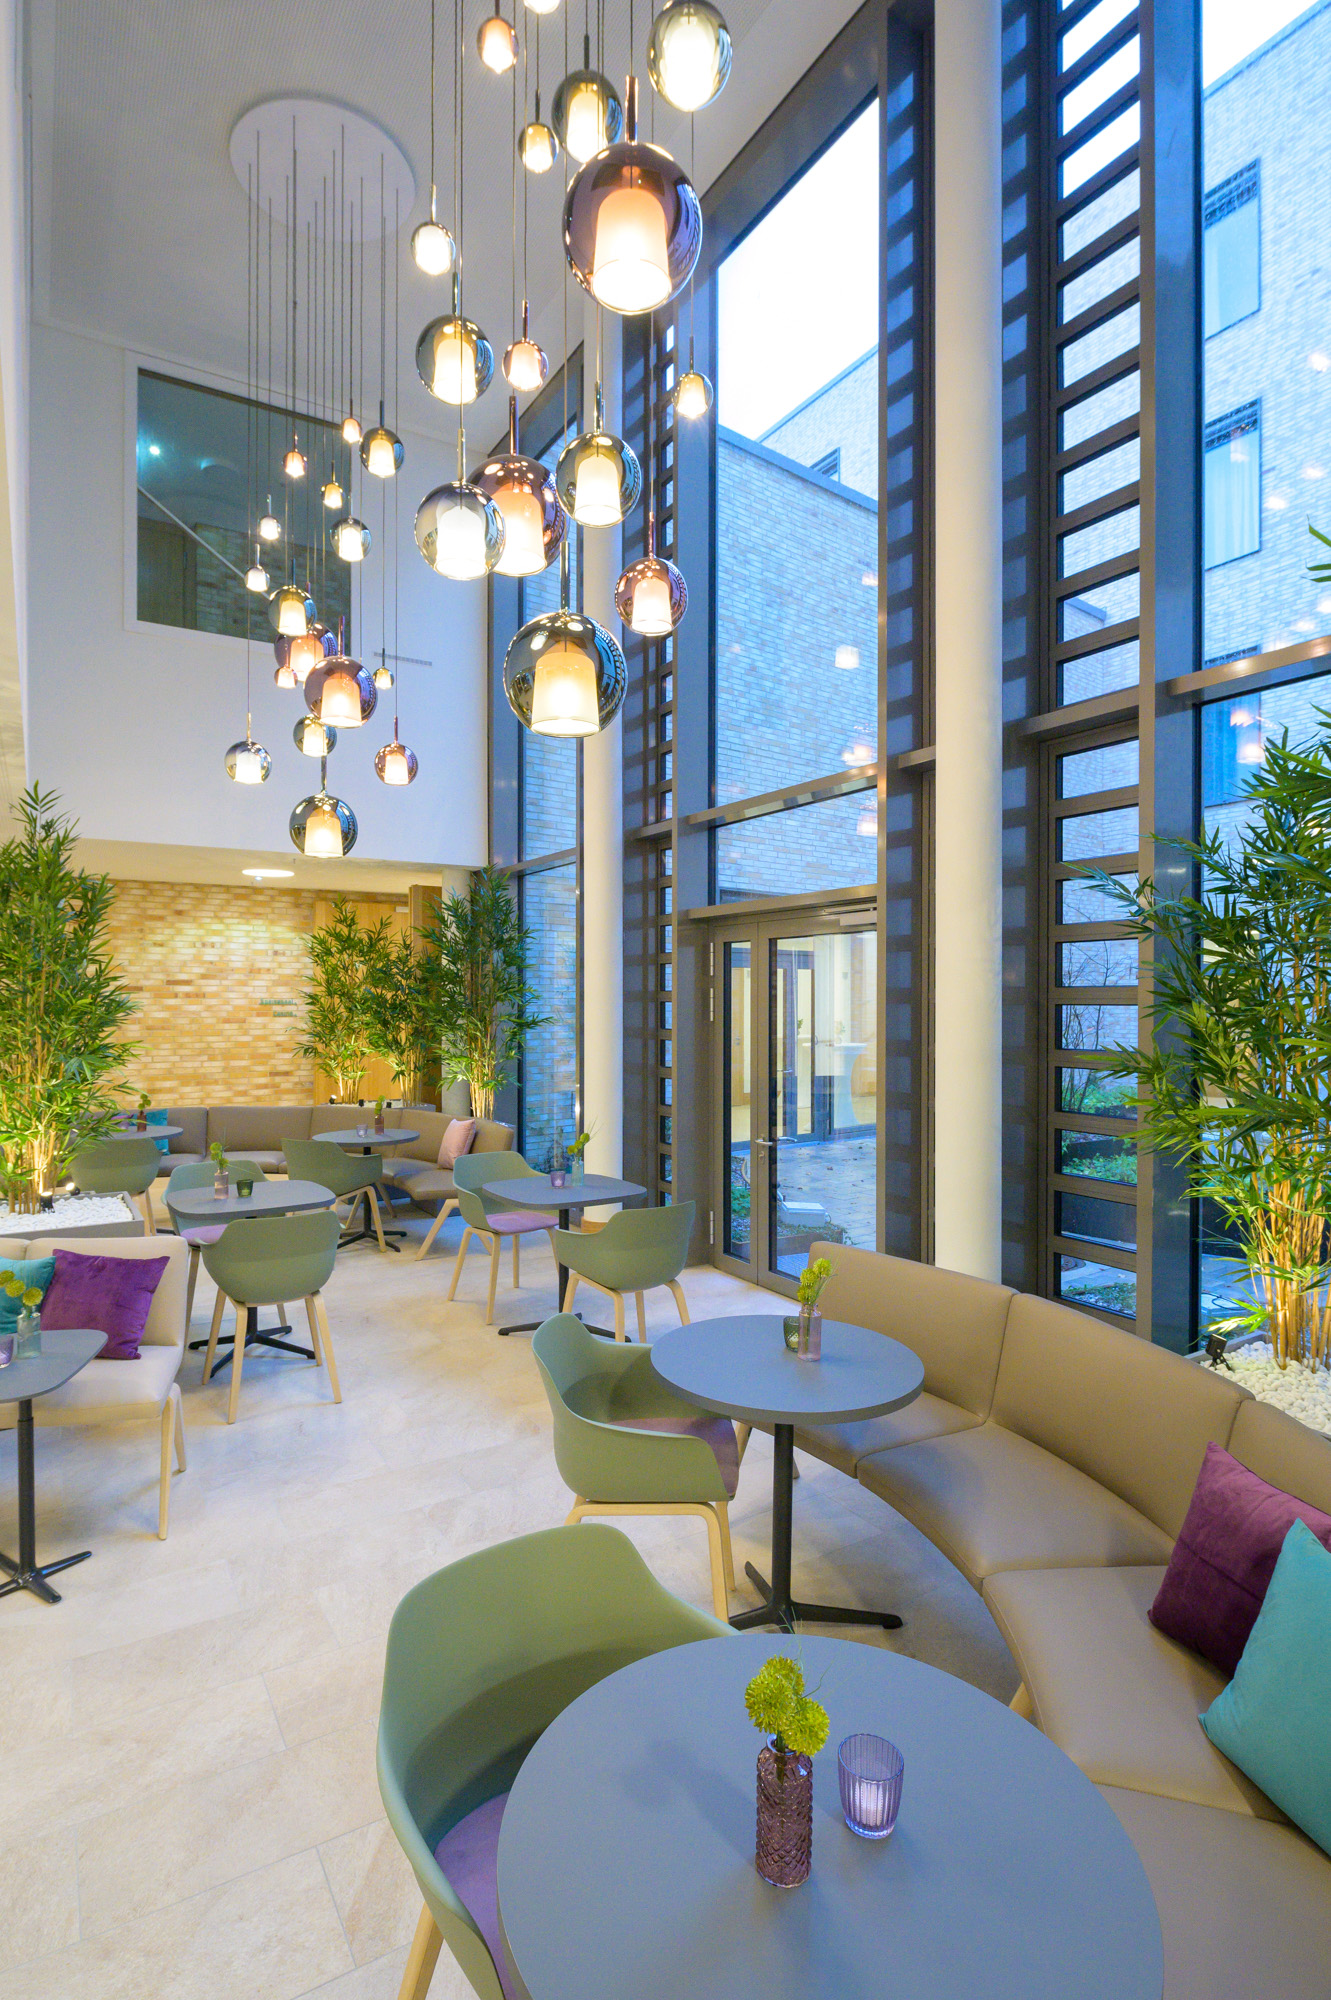
Common Areas and Distinctive Architecture
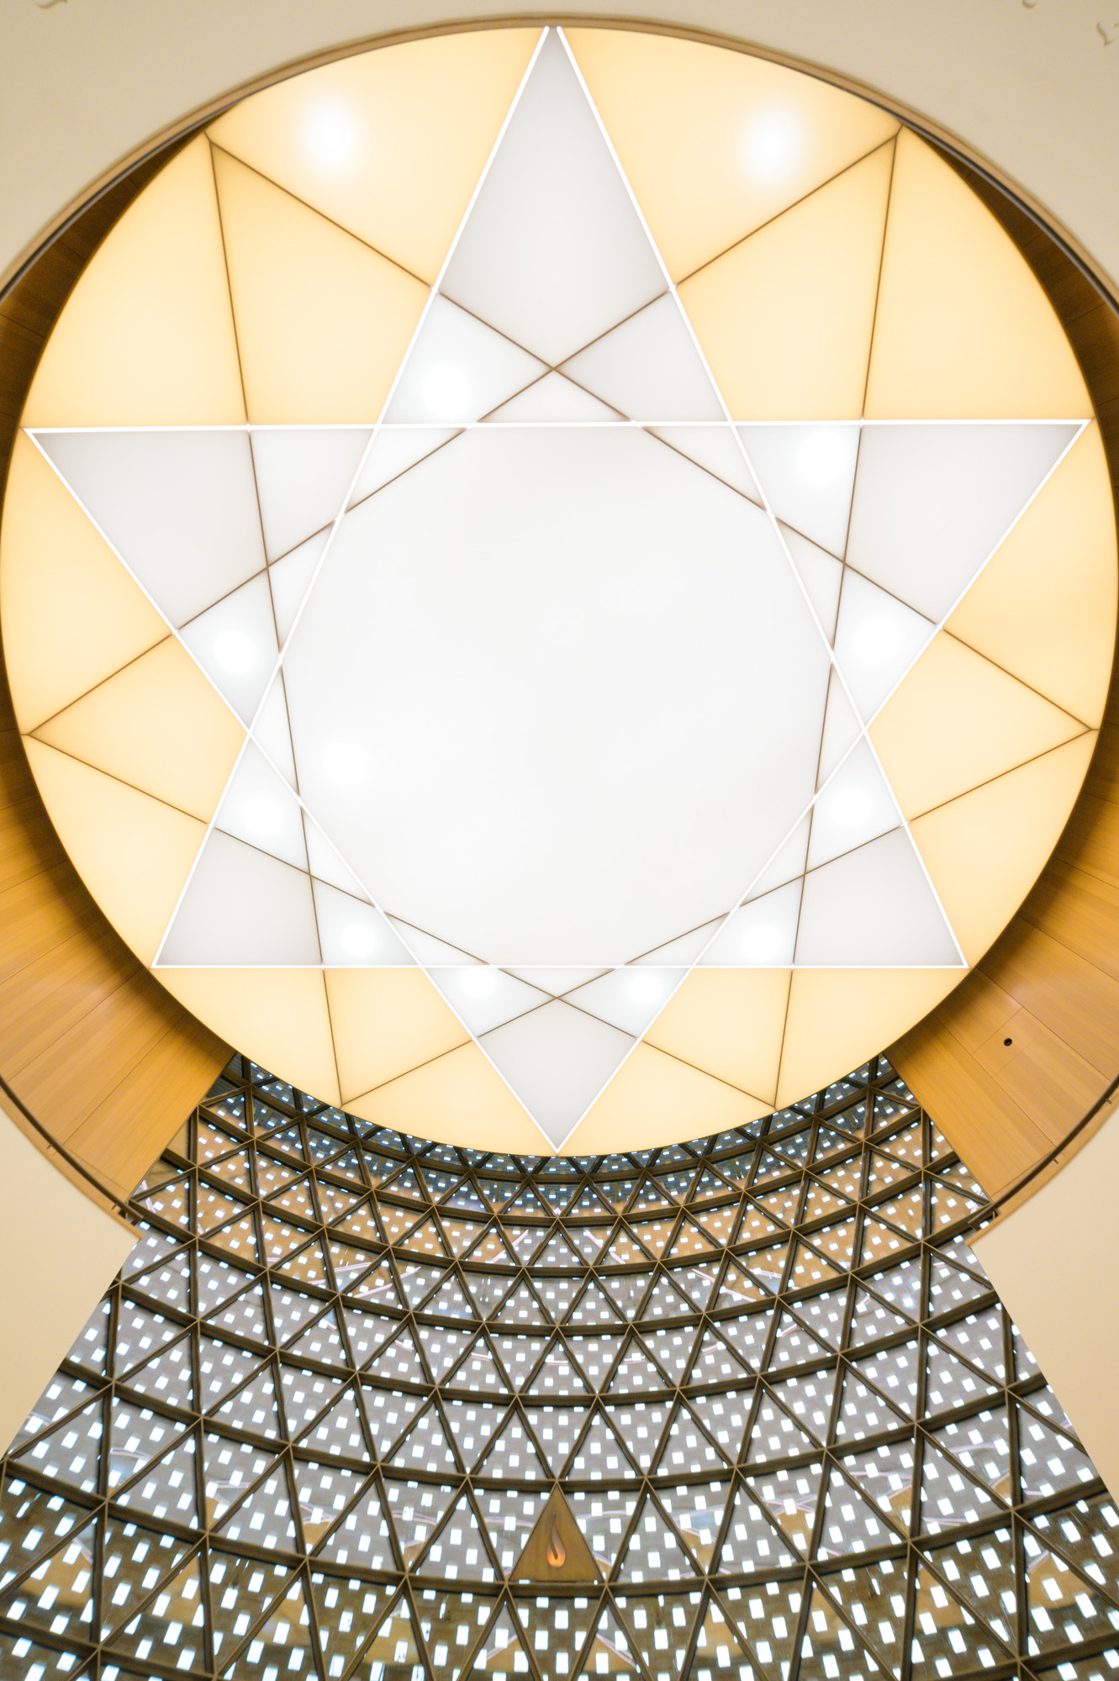
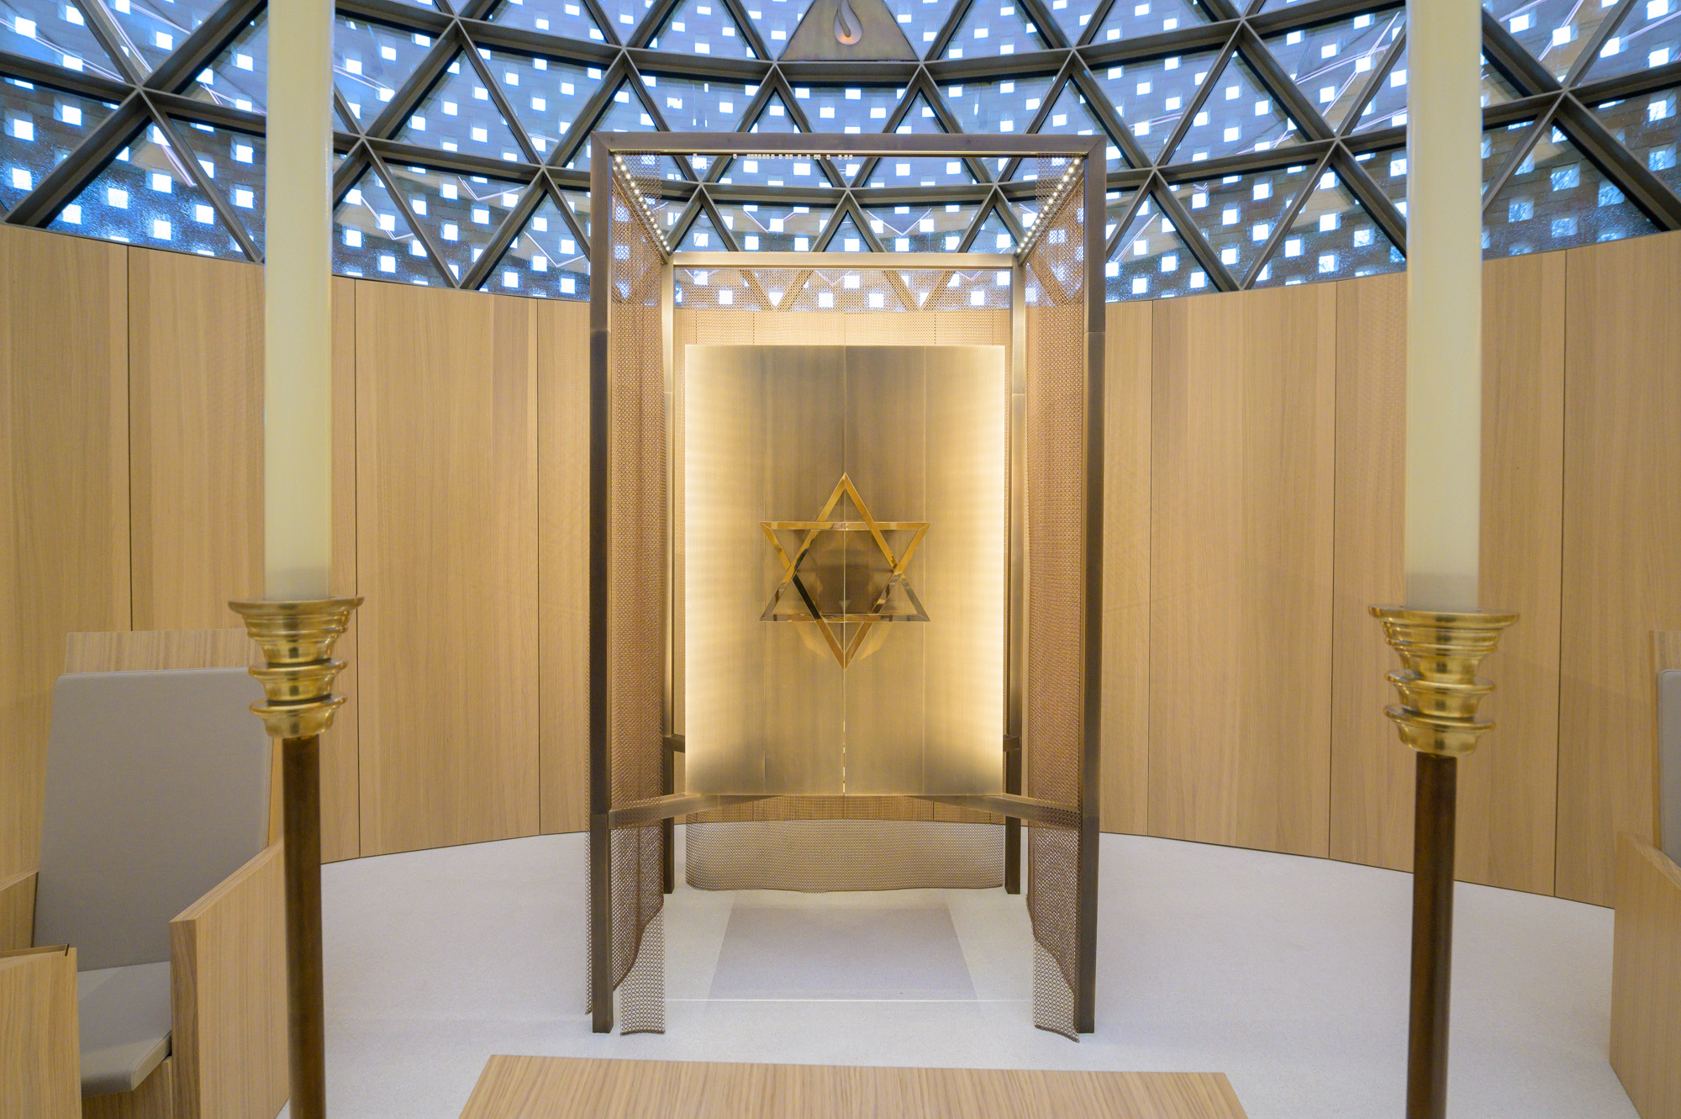
The interior shots focused on the layout, lighting, and design of the spaces. Overview shots show the communal areas in their context; supplementary perspectives highlight distinctive architectural elements.
The circular synagogue is a special feature of the series. Its shape and spatial impact were intended to remain clearly recognizable within the overall documentation.
Project at a Glance
- Project: Zaidman Senior Living Community
- Location: Prinz-Eugen-Park, Munich
- Services: Interior and architectural photography
- Subjects: Entrance area, common rooms, and synagogue
Your Architecture Project
Would you like to have a new building or redesigned interiors photographed? Together, we’ll tailor the interior shots and details to the architecture and the intended use of the images.