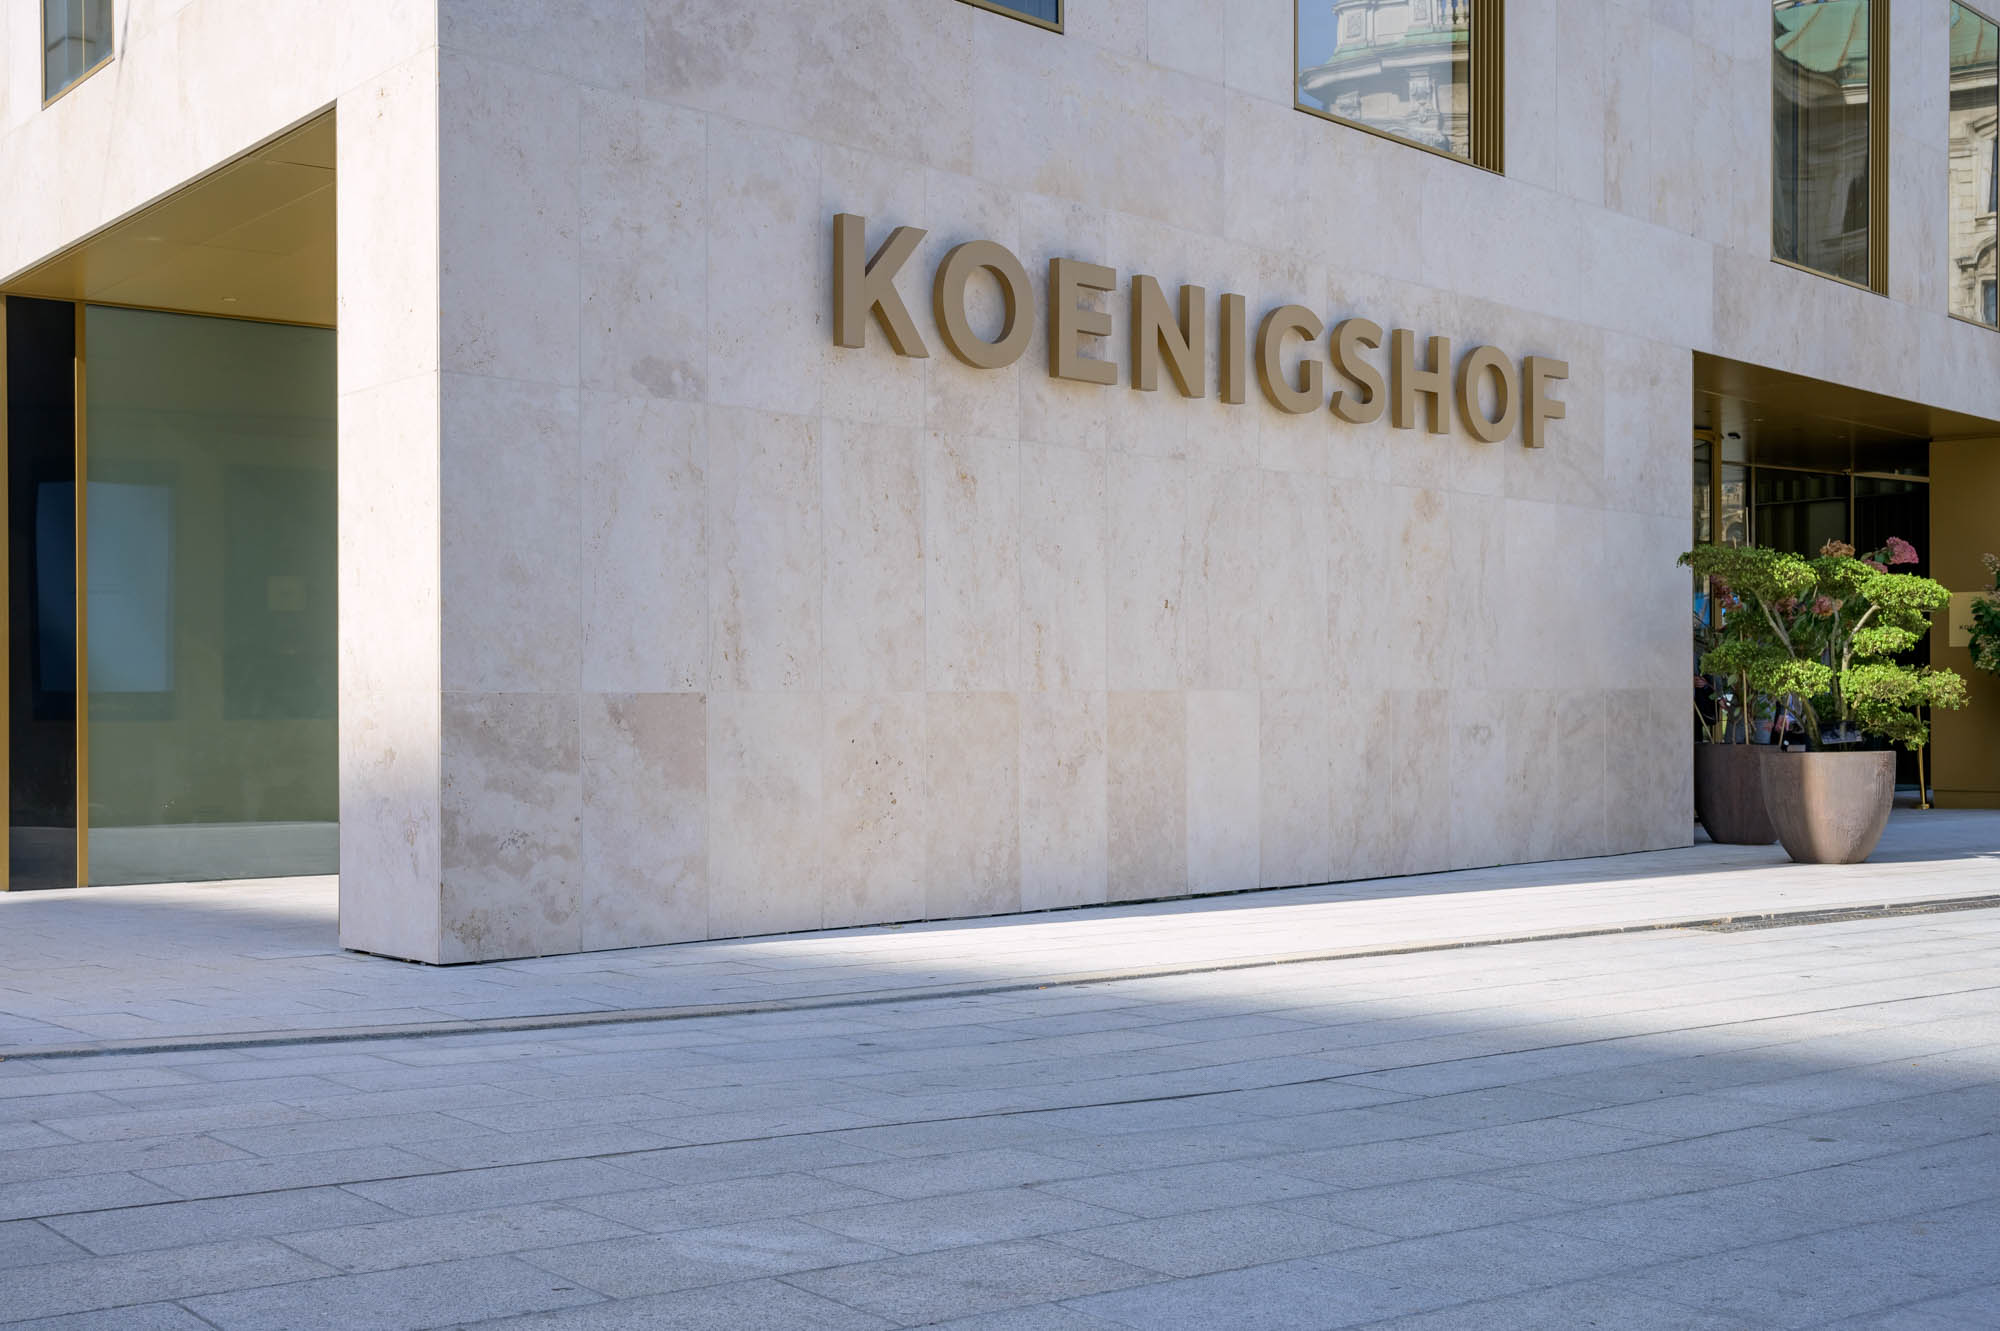
We photographed fire protection solutions for PRIORIT at the new Hotel Königshof in Munich. The focus was on their integration into the hotel’s interior design.
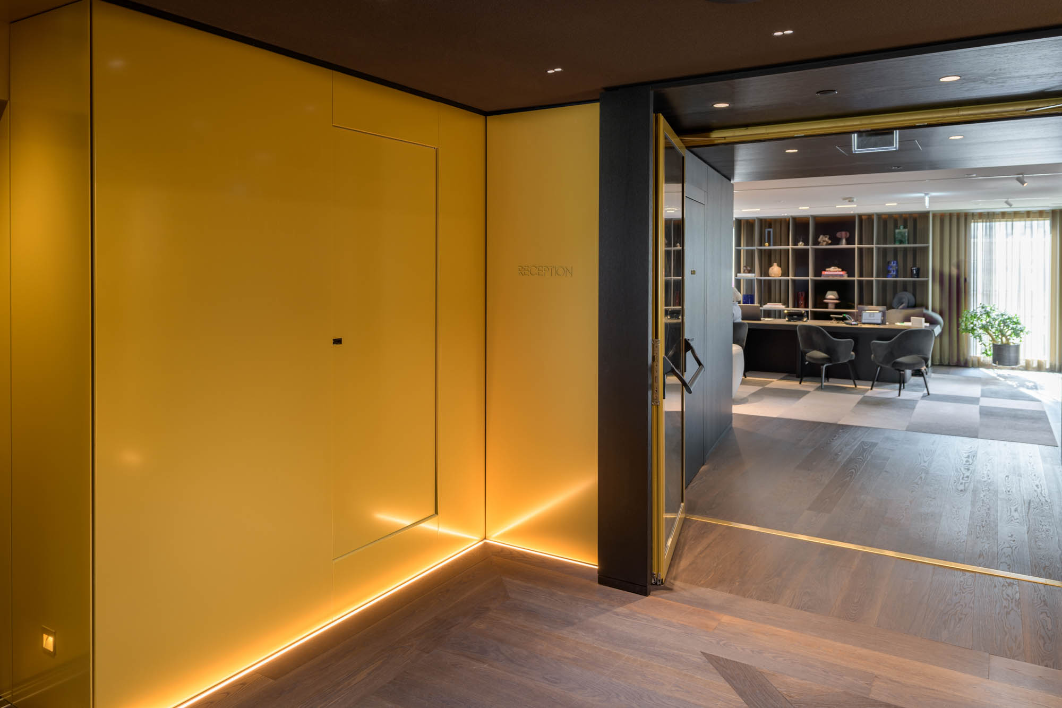
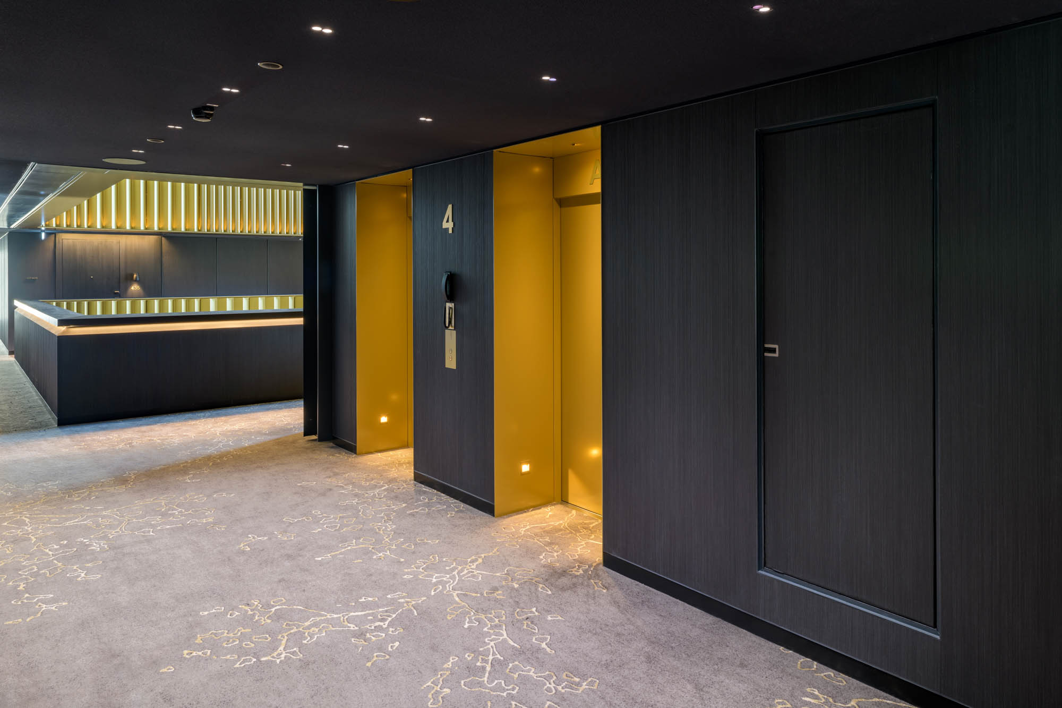
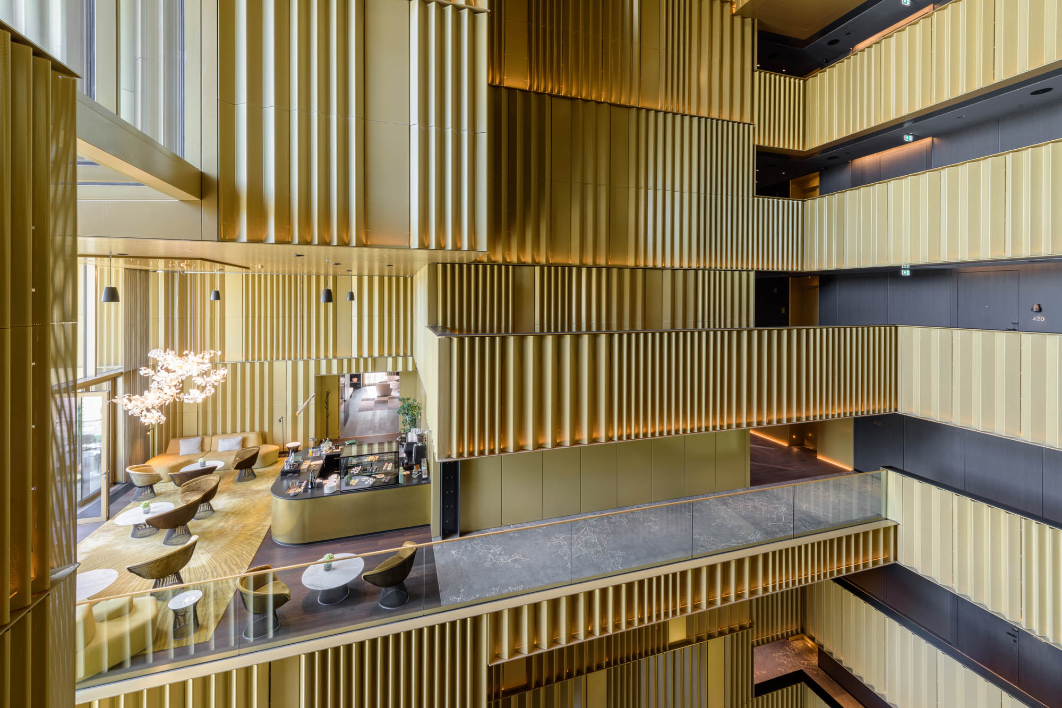

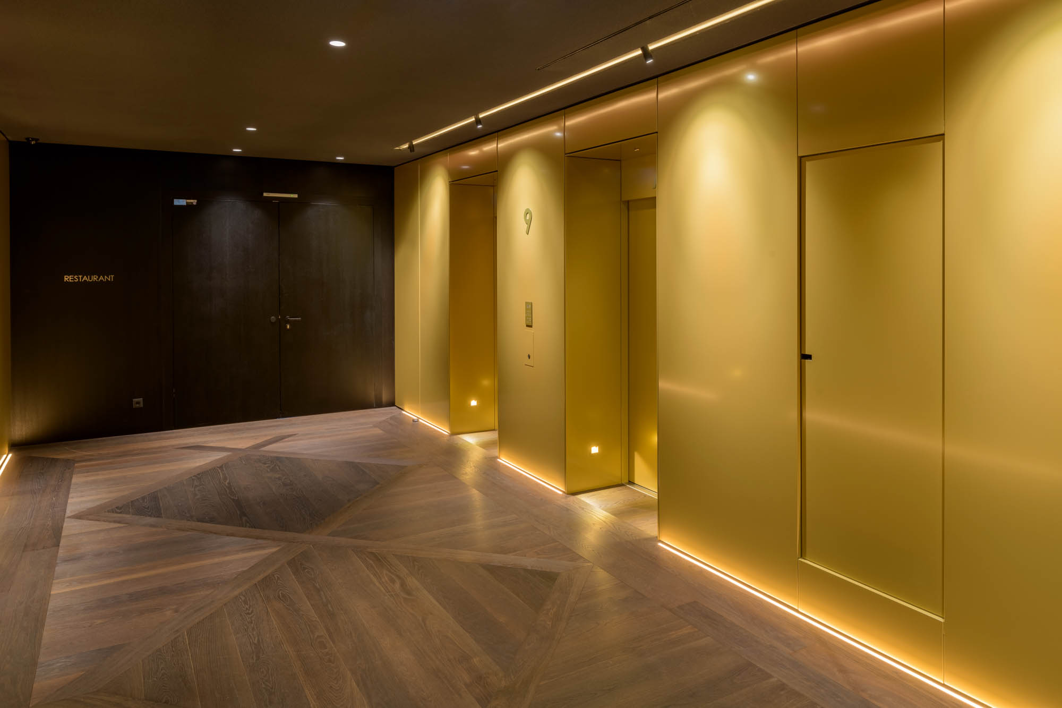
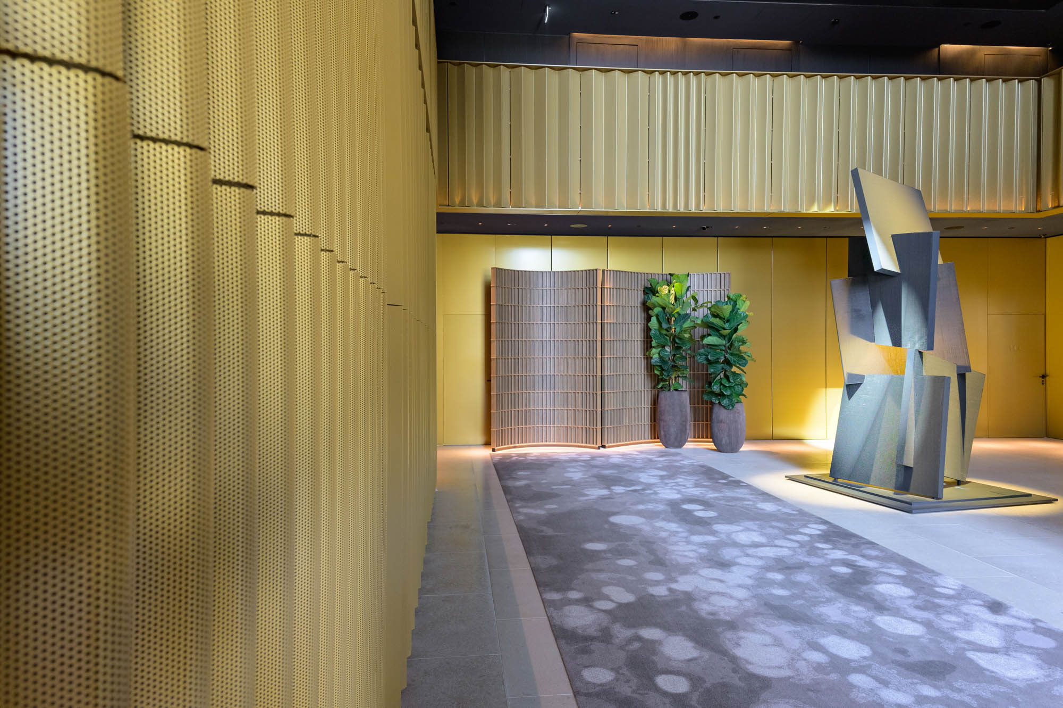
The project combined architectural photography with the depiction of technical products as installed. The images show both the rooms and the fire-rated doors integrated into them.
Technical Components in an Architectural Context
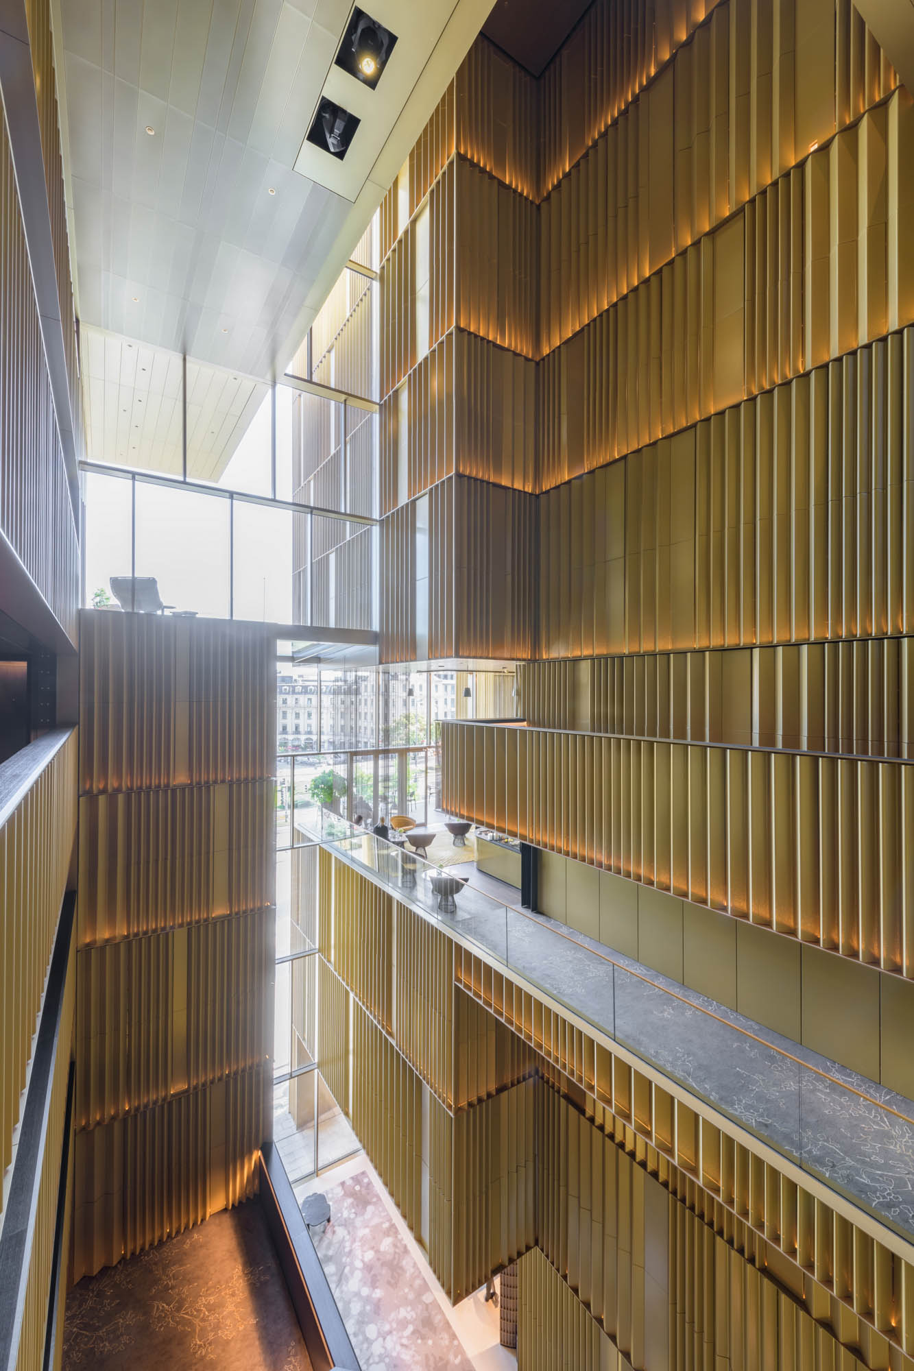
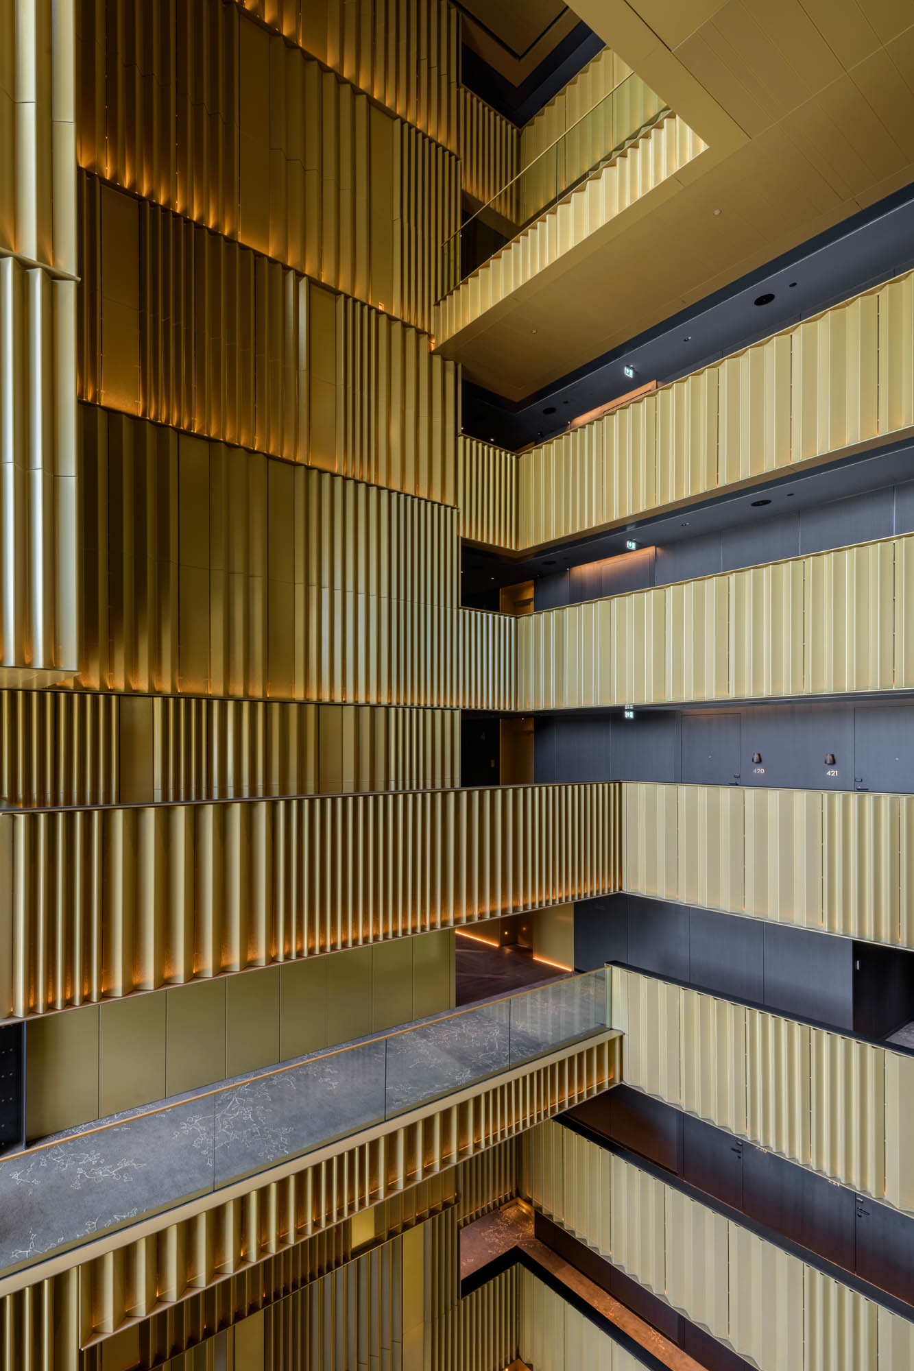
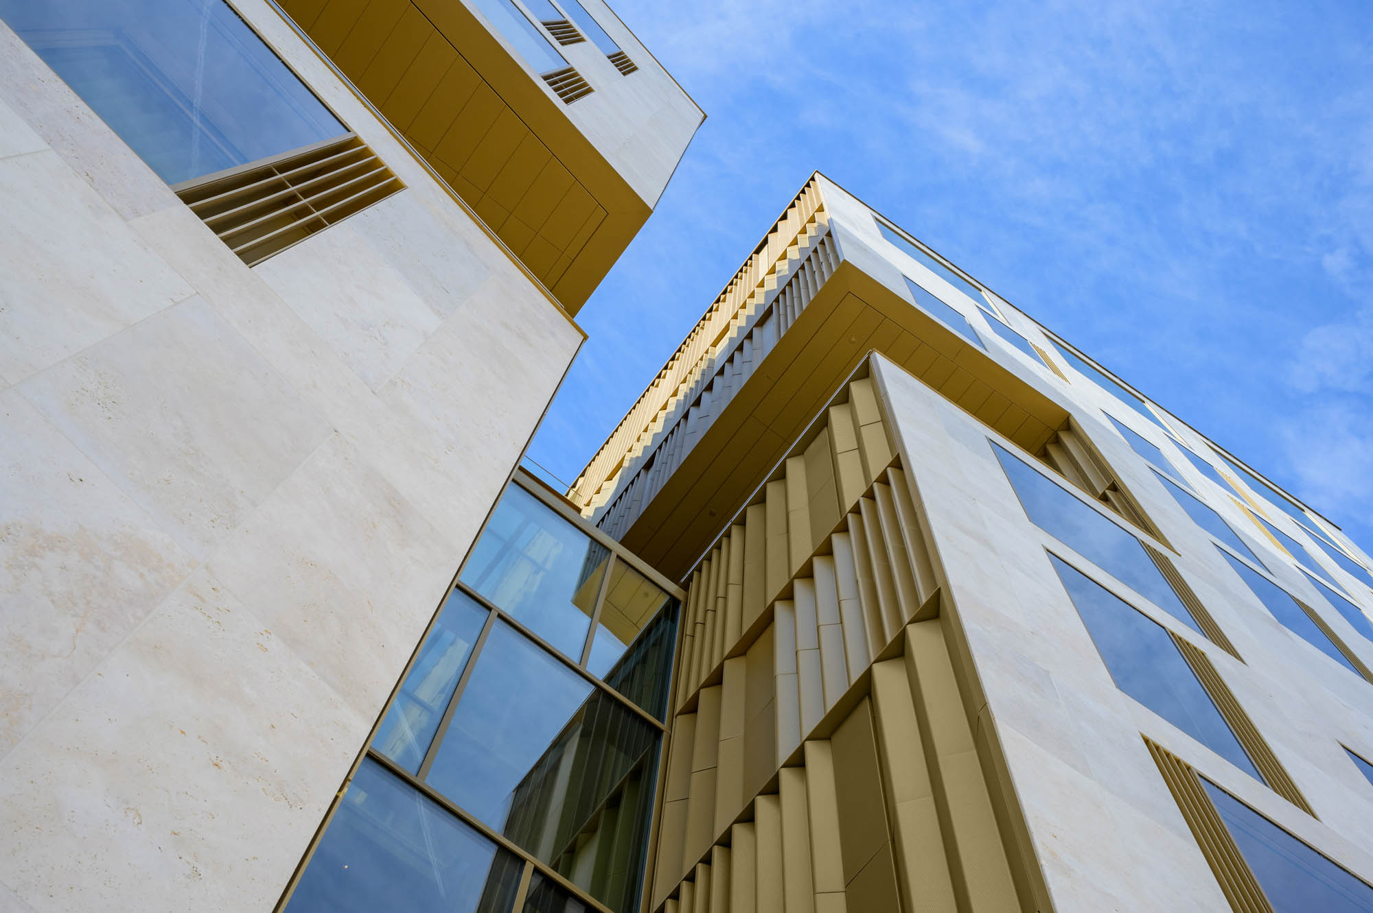
PRIORIT’s solutions blend seamlessly with the materials, surfaces, and lines of the interior. From a photographic perspective, the challenge was to make these subtly integrated elements visible while preserving the spatial context.
Overview shots show the installation context. Close-up perspectives focus on surfaces, transitions, and details of the fire protection solutions.
Combining Architecture and Product Presentation
Clean lines, natural proportions, and a controlled rendering of light and materials define the series.
At the intersection with product photography, the images document a specific application in the completed construction project. They can be used for reference images, presentations, websites, and technical communications.
Project at a Glance
- Client: PRIORIT
- Property: Hotel Königshof Munich
- Services: Architectural, Interior, and Product Photography
- Products: Fire-Rated Doors and Integrated Fire Protection Solutions
- Focus: The interplay between technical equipment and interior design
- Areas of Application: Client case studies, marketing, and trade publications
Your Building Products in a Completed Project
Would you like to showcase technical components or interior design solutions in their actual installation settings? Together, we’ll tailor room views and product details to meet the requirements of your reference communications.