At the Hotel Bayerischer Hof in Munich, we photographed the newly redesigned lobby and reception area. The redesign, which was completed shortly before Christmas 2025, was created by Belgian designer Axel Vervoordt.
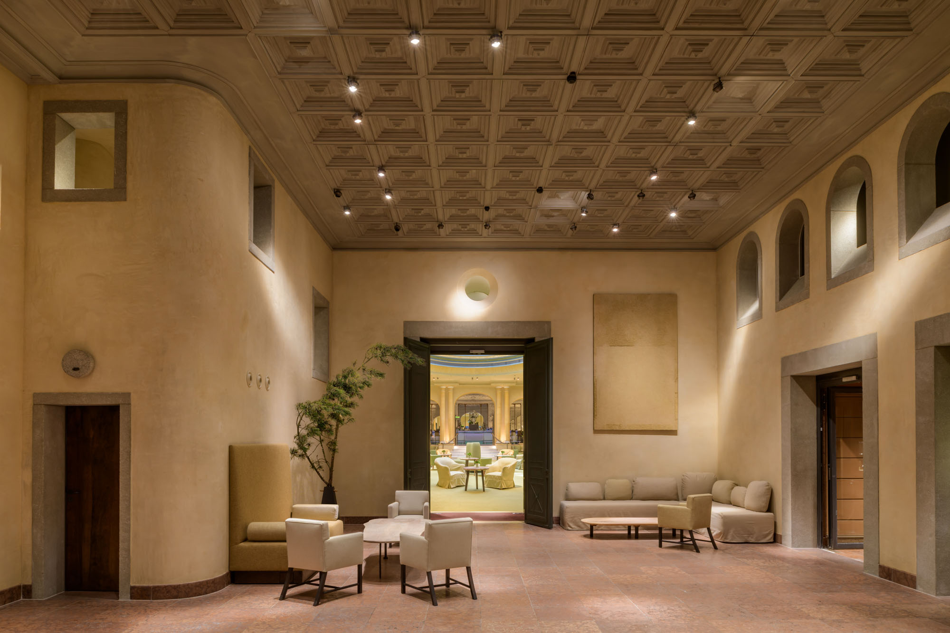
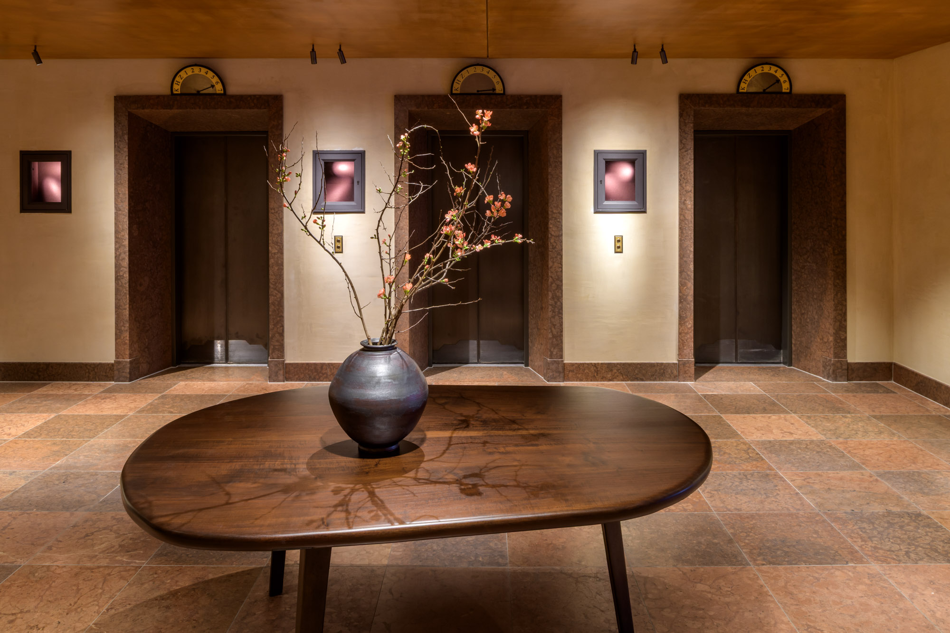
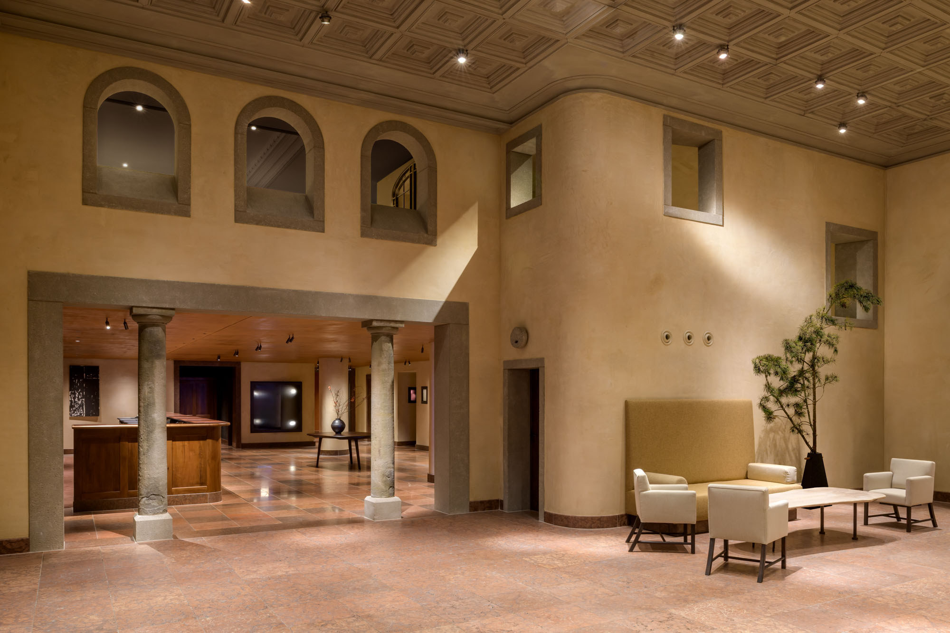
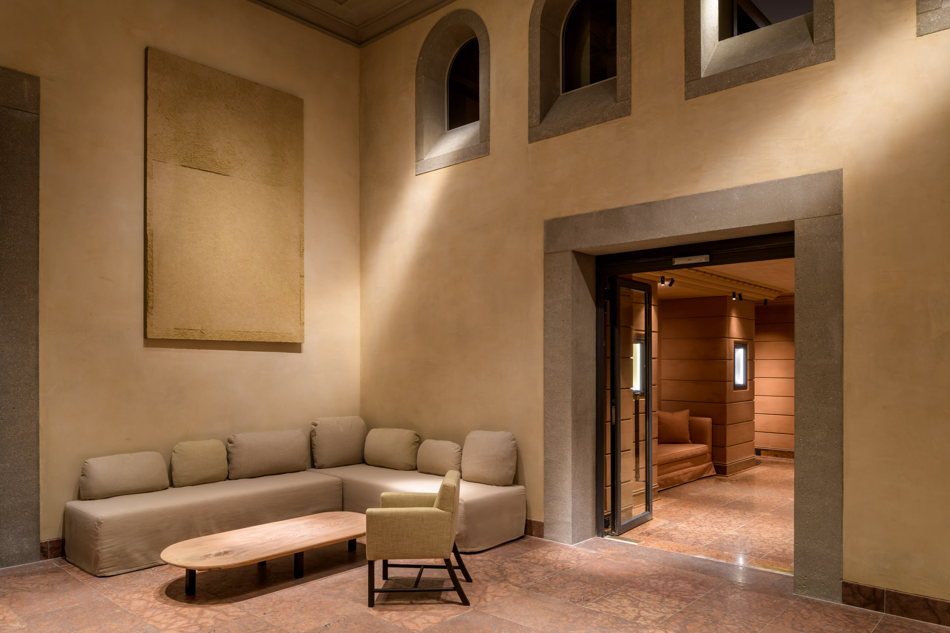
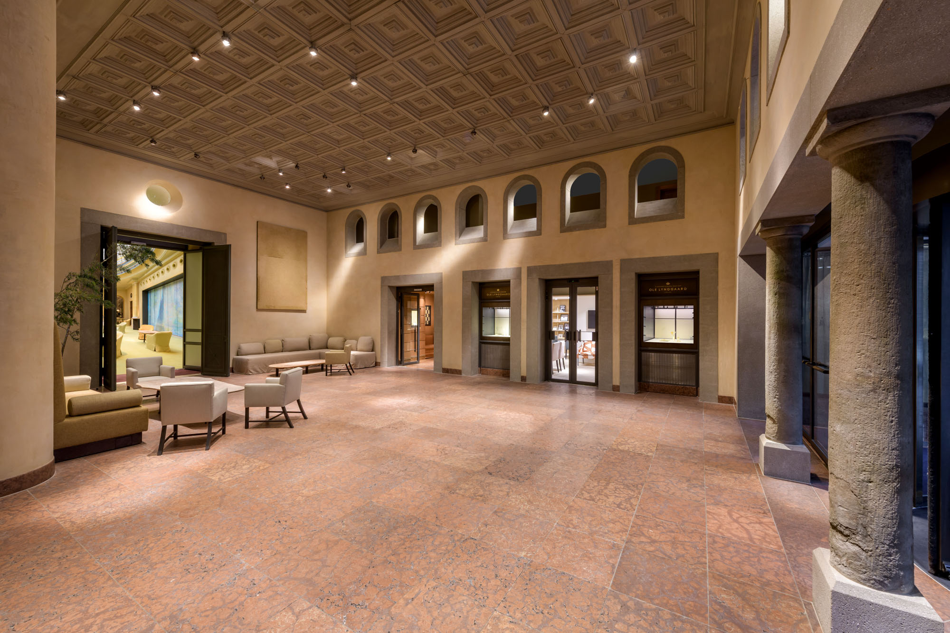
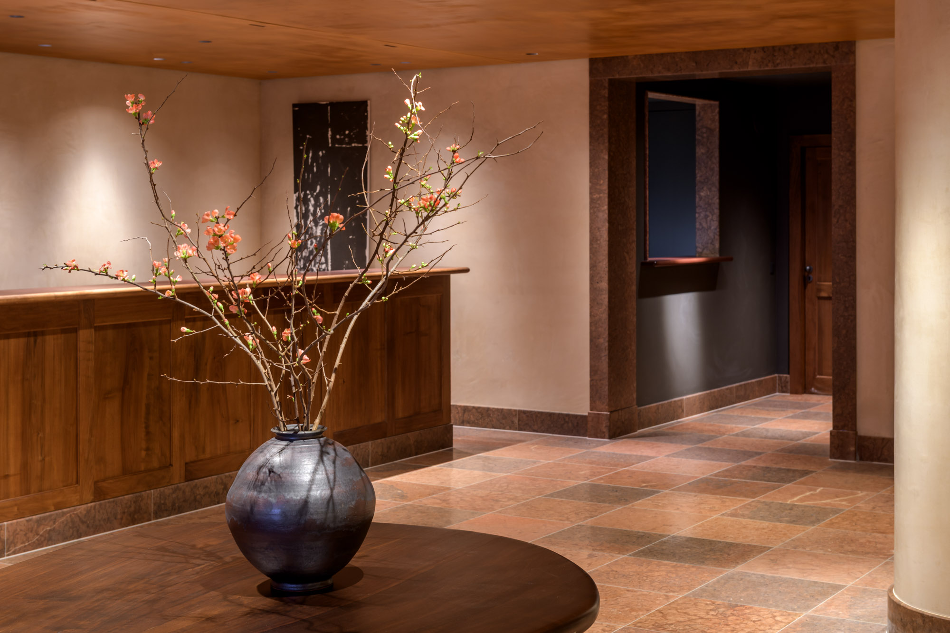
Our hotel photography focused on the atmosphere of the lobby and the interplay of natural materials, minimalist design, and carefully coordinated lighting.
Spatial Impact, Materials, and Light
The photographs combine sweeping views of the spaces with design details from the reception area. Carefully chosen perspectives highlight the proportions of the rooms and the connections between the individual areas.
In our architectural photography, we focused on a clear visual language and the authentic rendering of the existing lighting atmosphere. As a result, the series showcases both the spatial impact of the lobby and the surfaces and details that characterize Axel Vervoordt’s design.
Project at a Glance
- Project: Redesigned Lobby and Reception Area at the Hotel Bayerischer Hof
- Location: Munich
- Interior Design: Axel Vervoordt
- Completion of the redesign: December 2025
- Services: Hotel and Architectural Photography
- Key Focus Areas: Spatial Impact, Natural Materials, Light, and Design Details
Showcase Your Hotel Through Photography
Would you like to have newly redesigned hotel areas, rooms, or suites photographed? Together, we’ll tailor the subjects and visual style to the architecture of your property and the intended use of the photos.