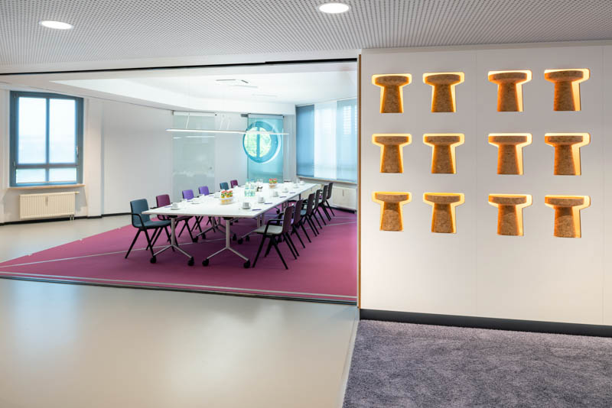
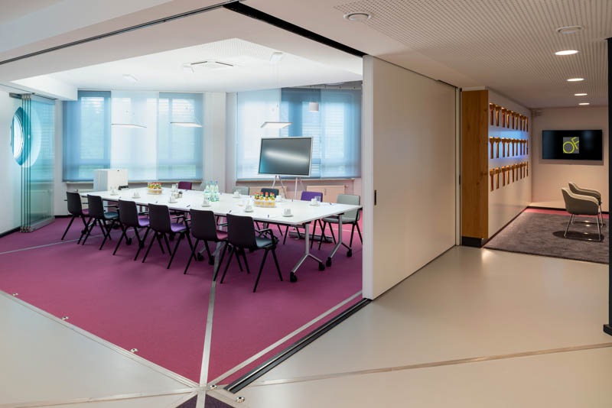
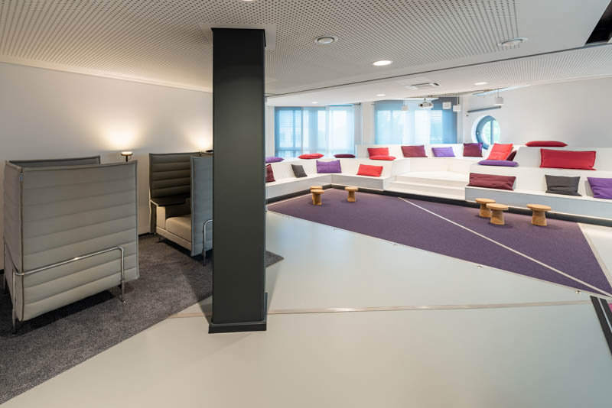
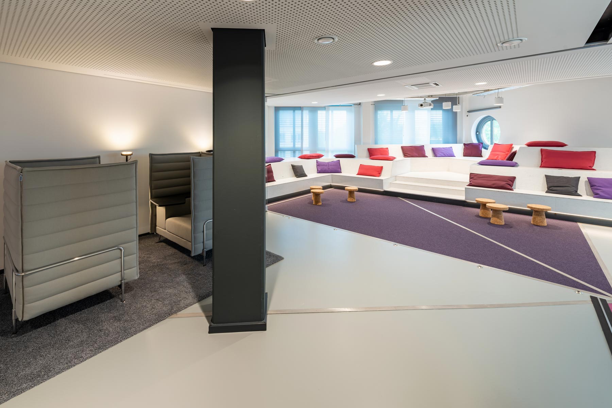
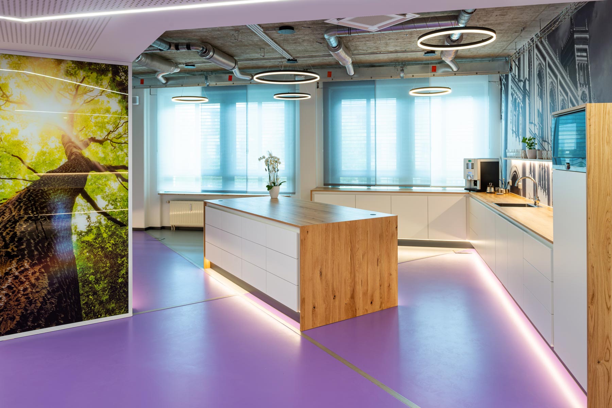
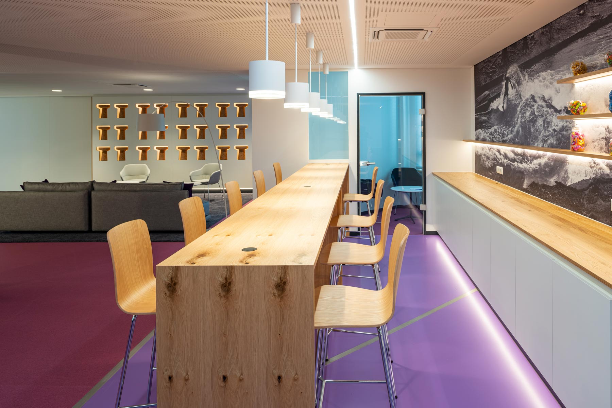
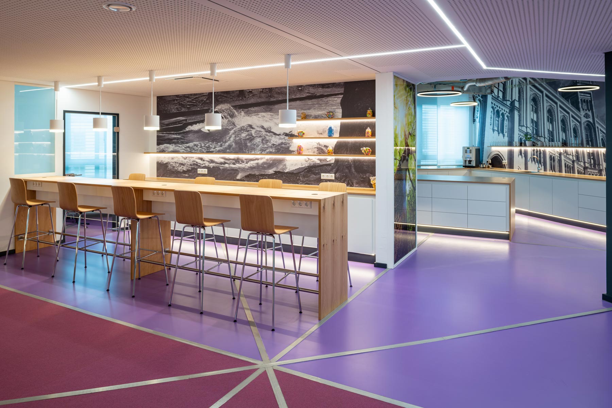
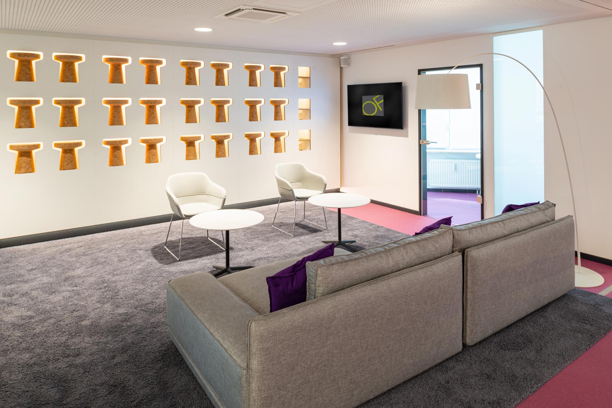
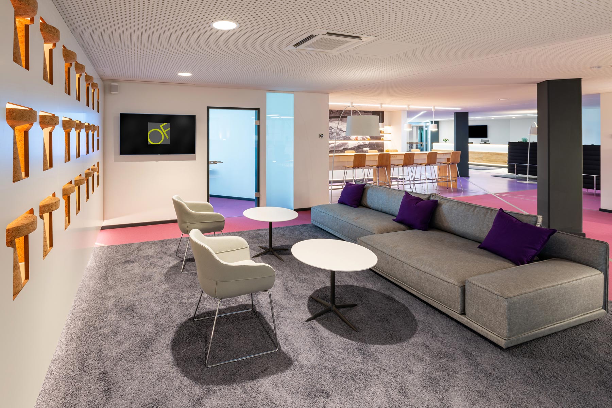
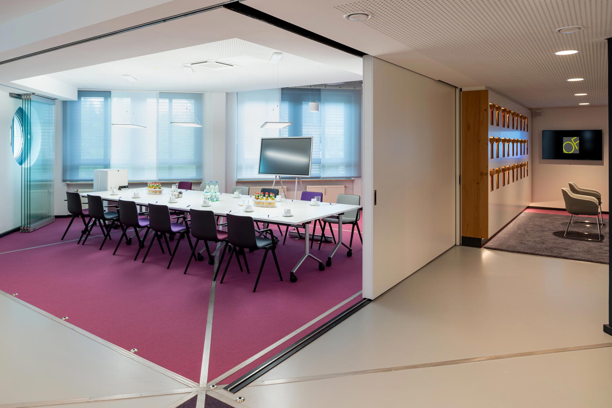
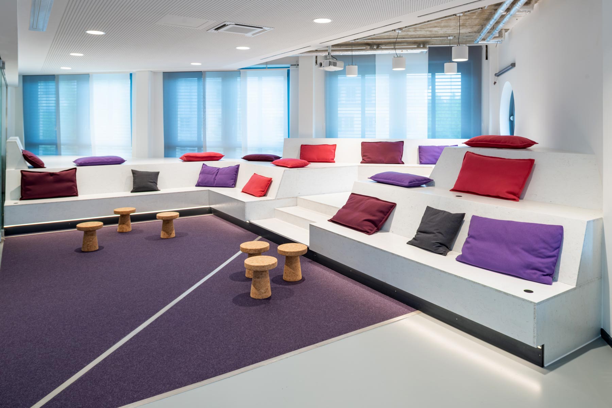
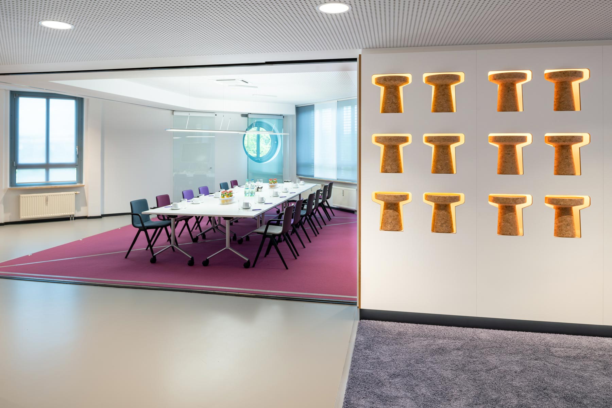
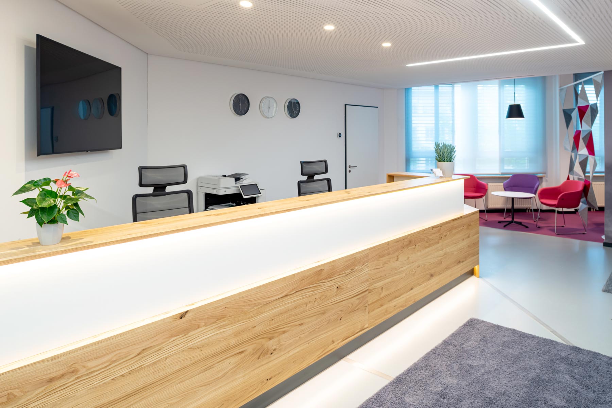
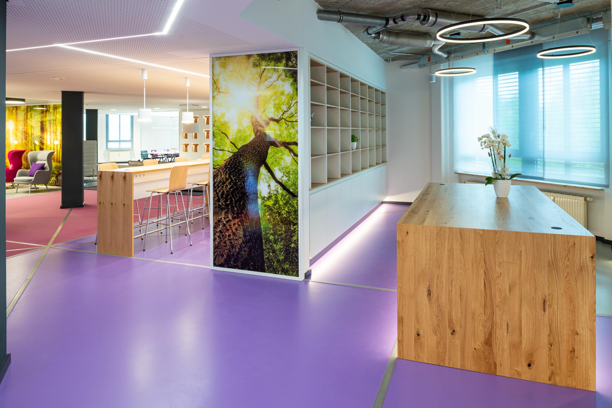
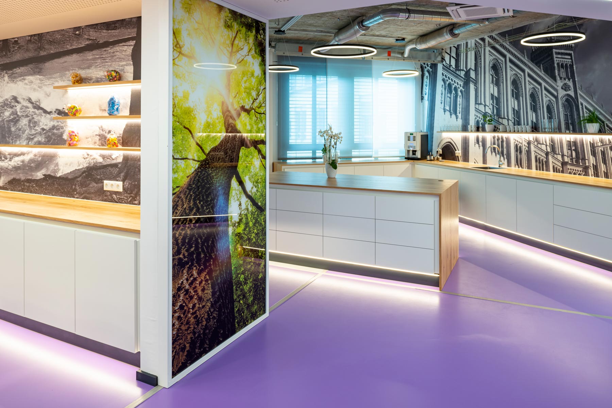
We photographed the social hub of an office complex in Hallbergmoos for ORENDI FINK Architects and Urban Planners. The photos showcase the design of the communal lounge areas and were taken to serve as reference material for the architectural firm.
Interior Design for Interaction and Connection
The focus was on spatial impact, furnishings, and materials, as well as the interplay between the different areas. Clear perspectives and natural lighting bring the design concept to life in the images.
The architectural and interior photography documents the Social Hub as a shared space within the office complex.
Project at a Glance
- Client: ORENDI FINK Architects and Urban Planners
- Project: Social Hub for an Office Complex
- Location: Hallbergmoos
- Service: Architectural and Interior Photography
- Purpose: Portfolio presentation for the architecture firm
Photography for Modern Work Environments
Would you like to document common areas or new office concepts? We tailor perspectives and details to your plans so that the layout, materials, and furnishings come together as a cohesive concept.